Hospitality
Resort & Spa
Vietnam
Luxury architecture and interior
design in Vietnam
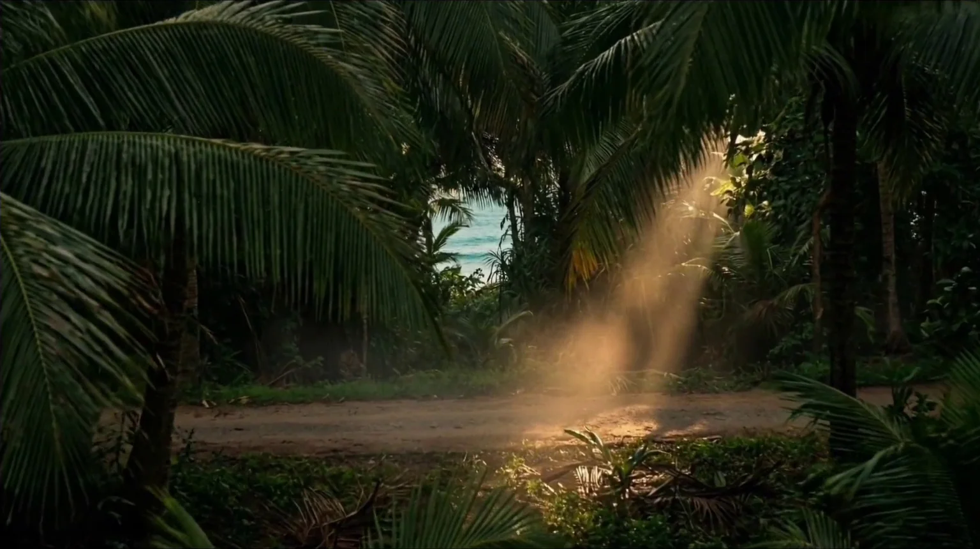
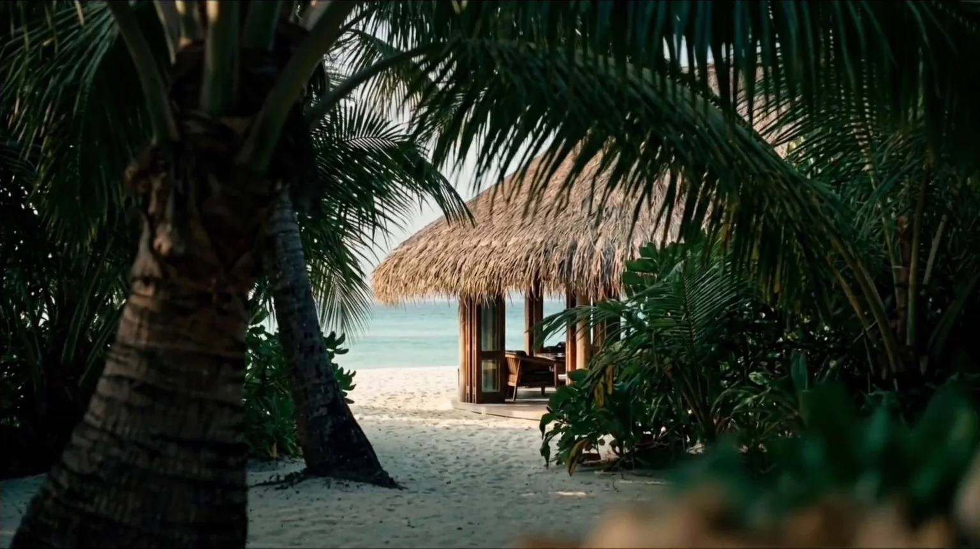
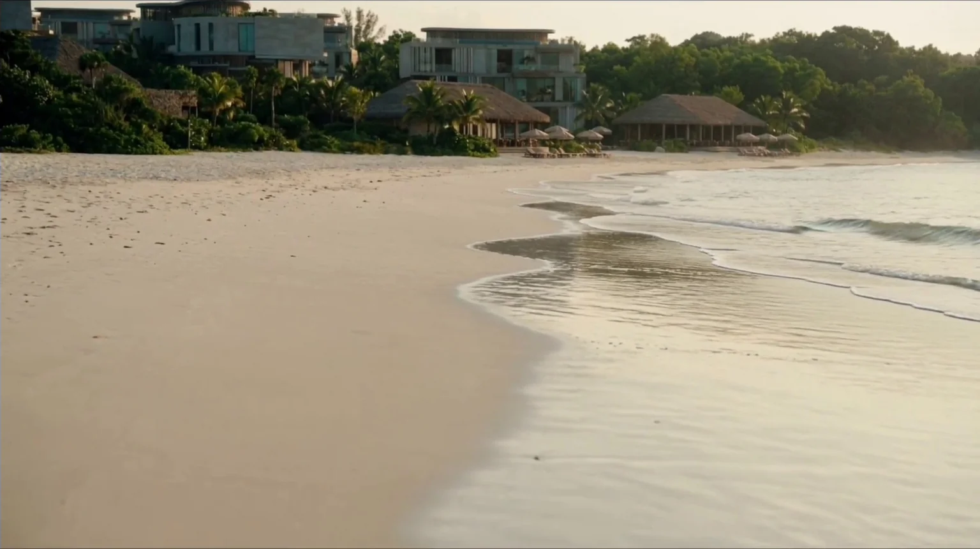
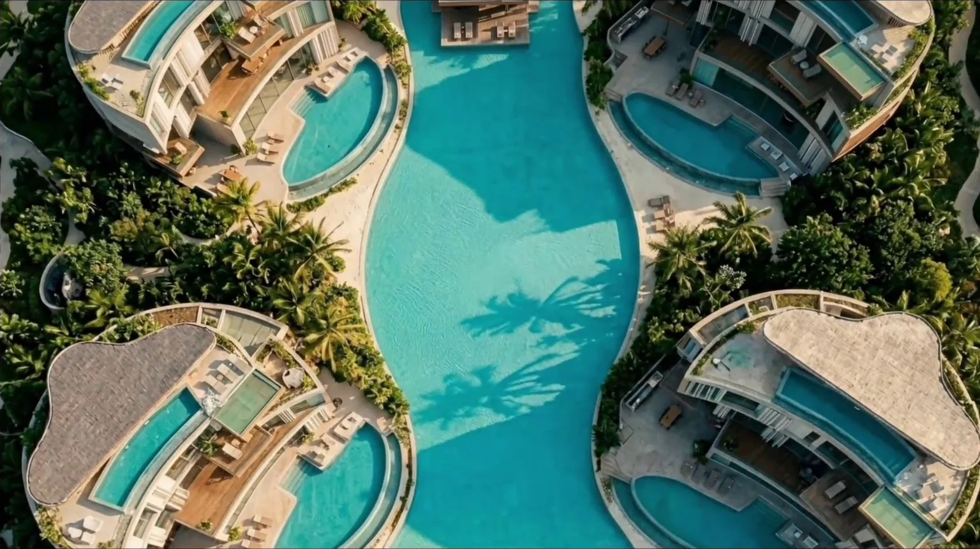
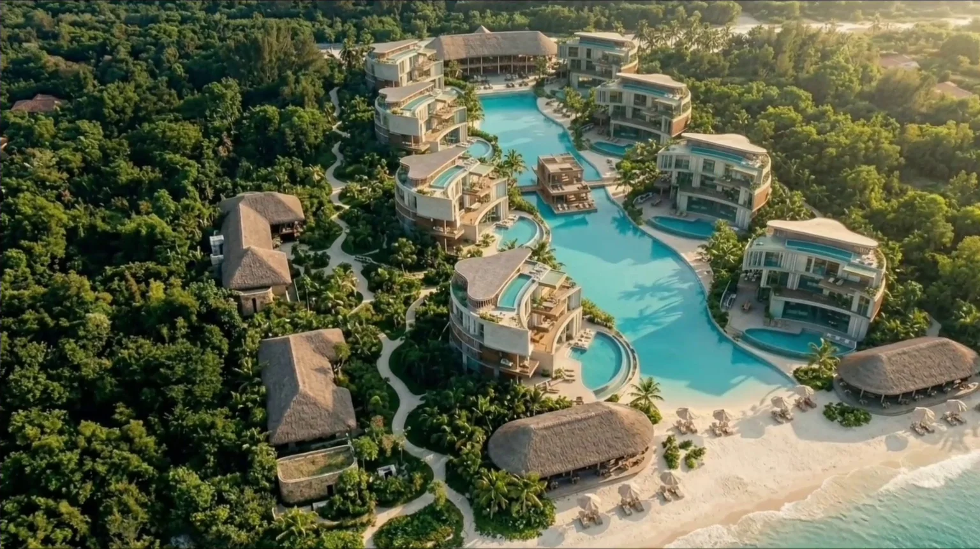
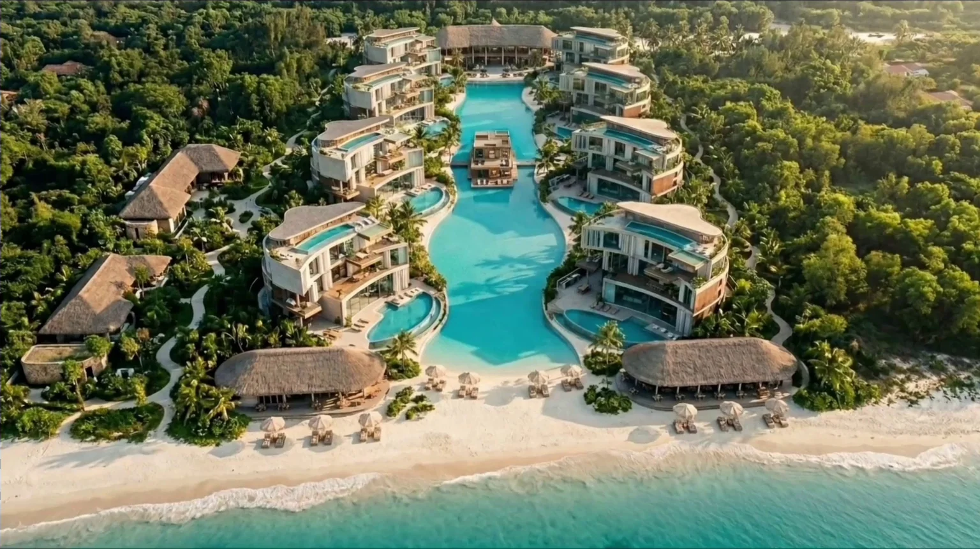
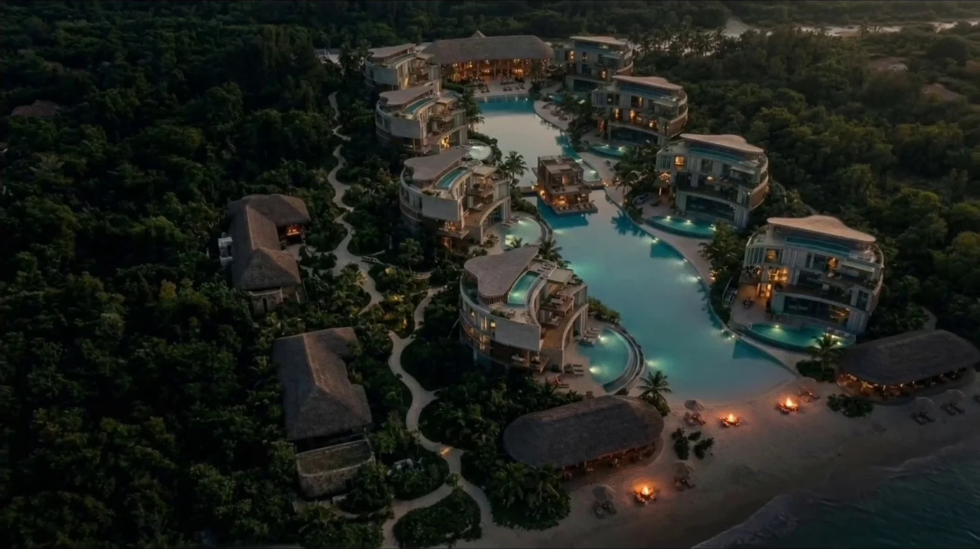
A luxury resort in Vietnam that brings together architecture, interior design and a seafront landscape. Private villas, pools, a spa and dining spaces open onto the tropical surroundings. Natural stone, warm woods and light define contemporary, serene and comfortable interiors.
A hotel design project by The Seduction, conceived for well-being, privacy and a connection with nature.
- Location
- Vietnam
- Project type
- Resort & spa
- Services
- Interior design, decoration, architecture and construction
- Concept
- Well-being and nature
- Status
- At design stage
Villa type
Resort & SpaVietnam
Ground
Floor
Social life
facing the water
The ground floor brings together the living room, dining room and kitchen next to a guest suite. The rear entrance gathers the stairs and lift so the facade can open towards the water.
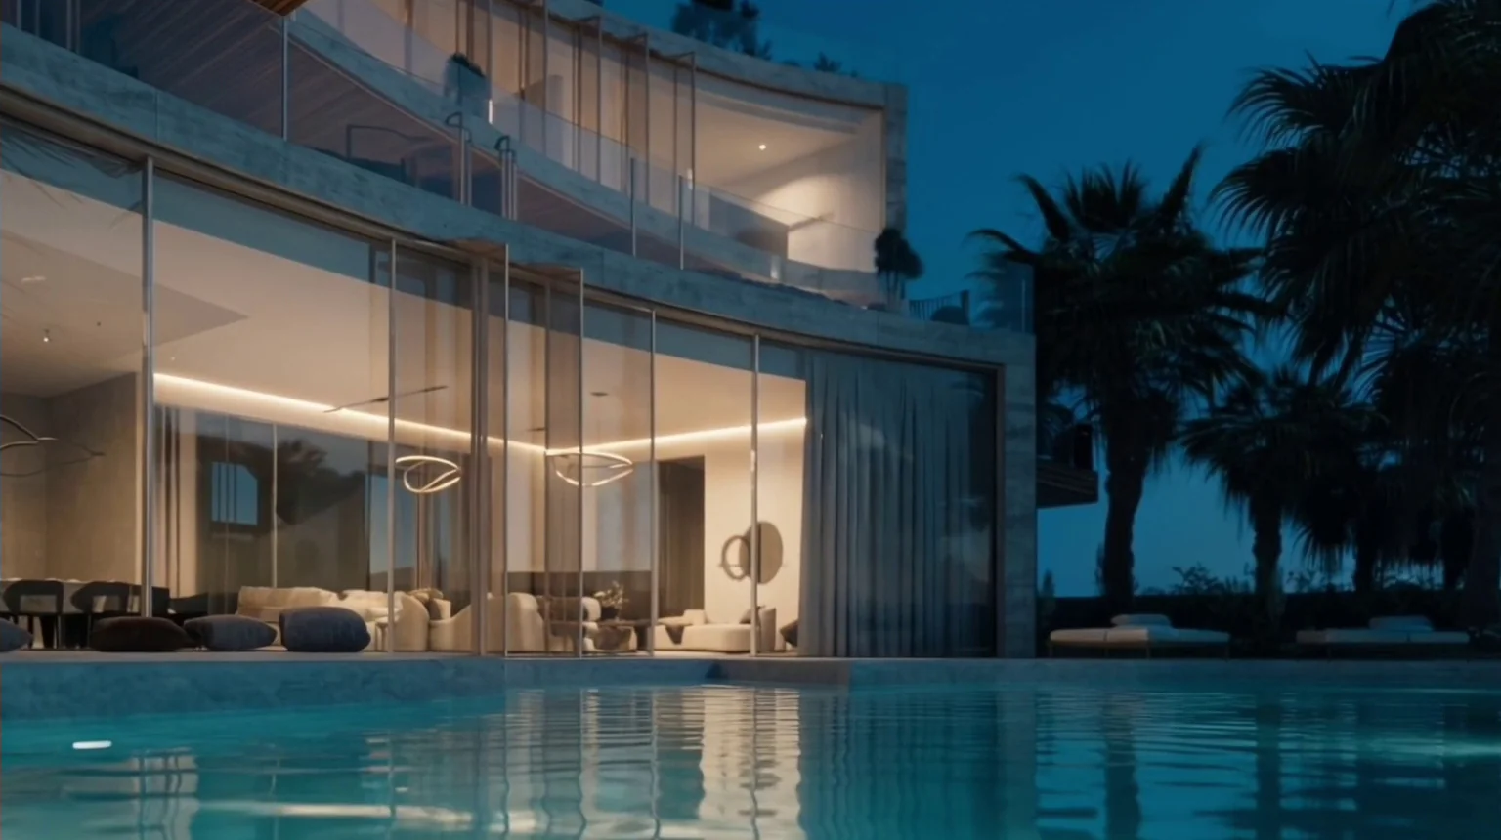
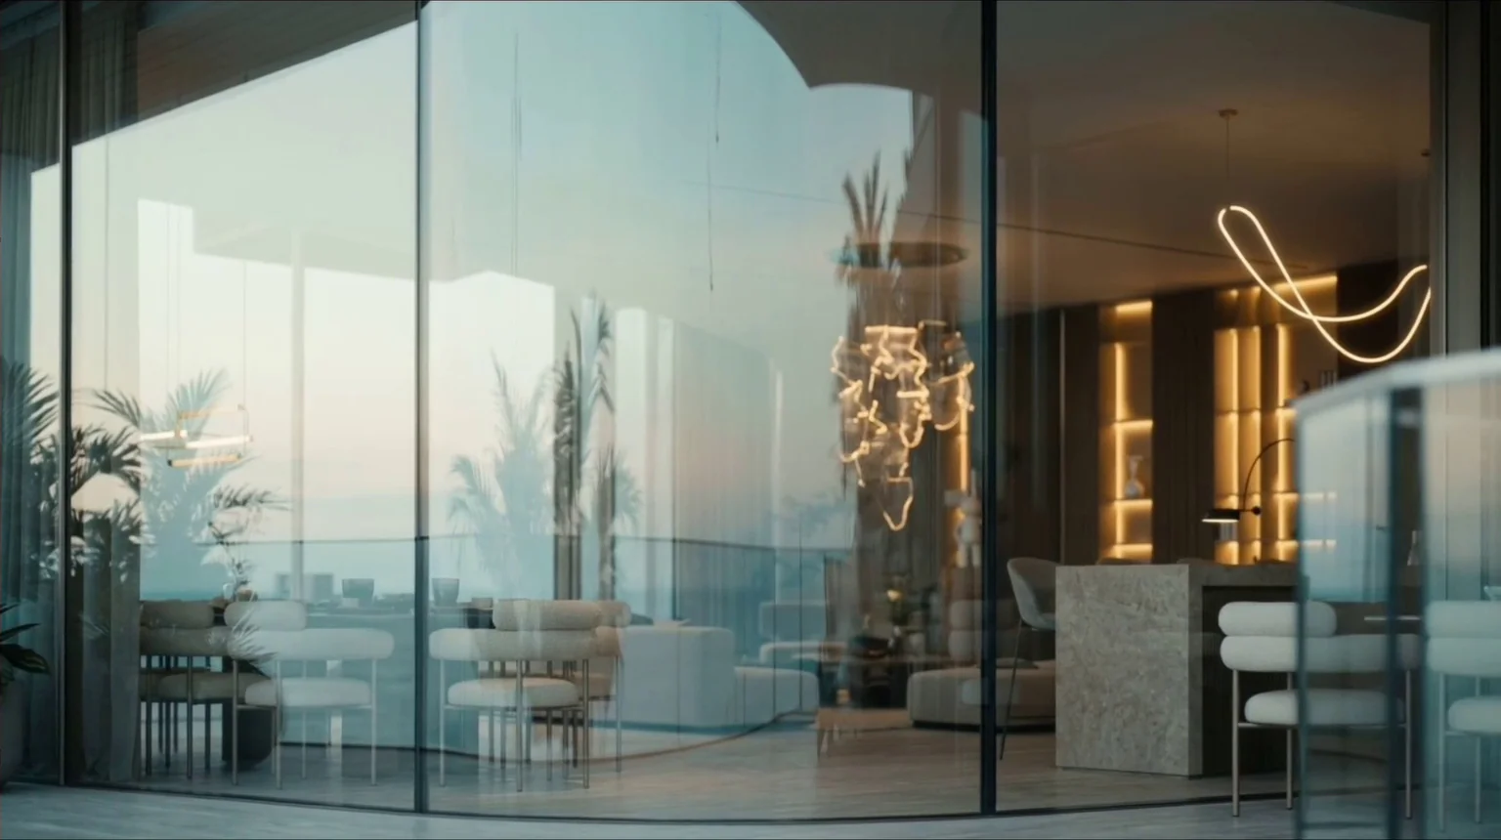
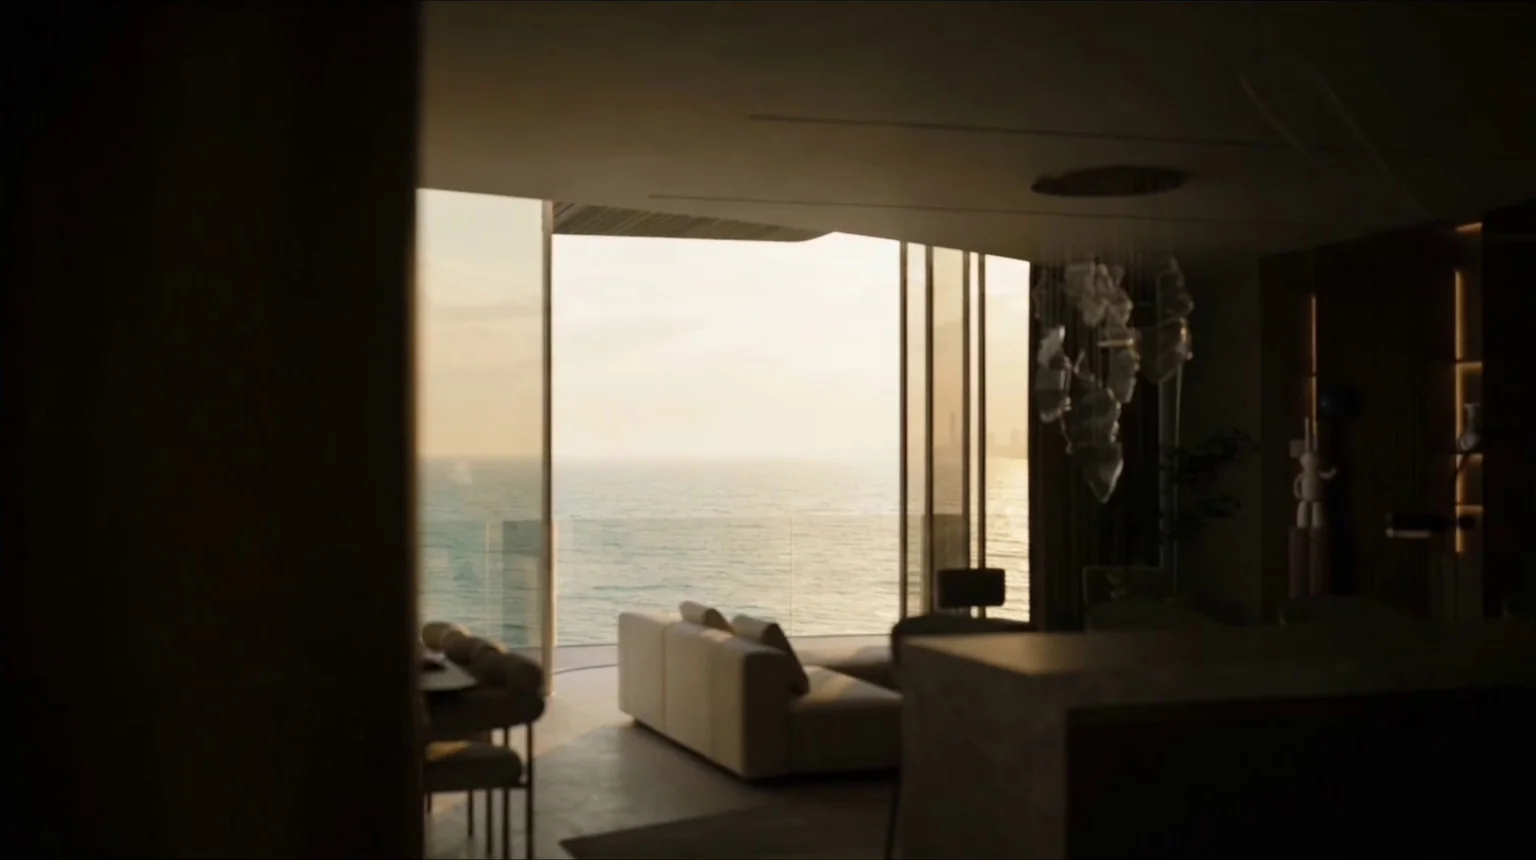
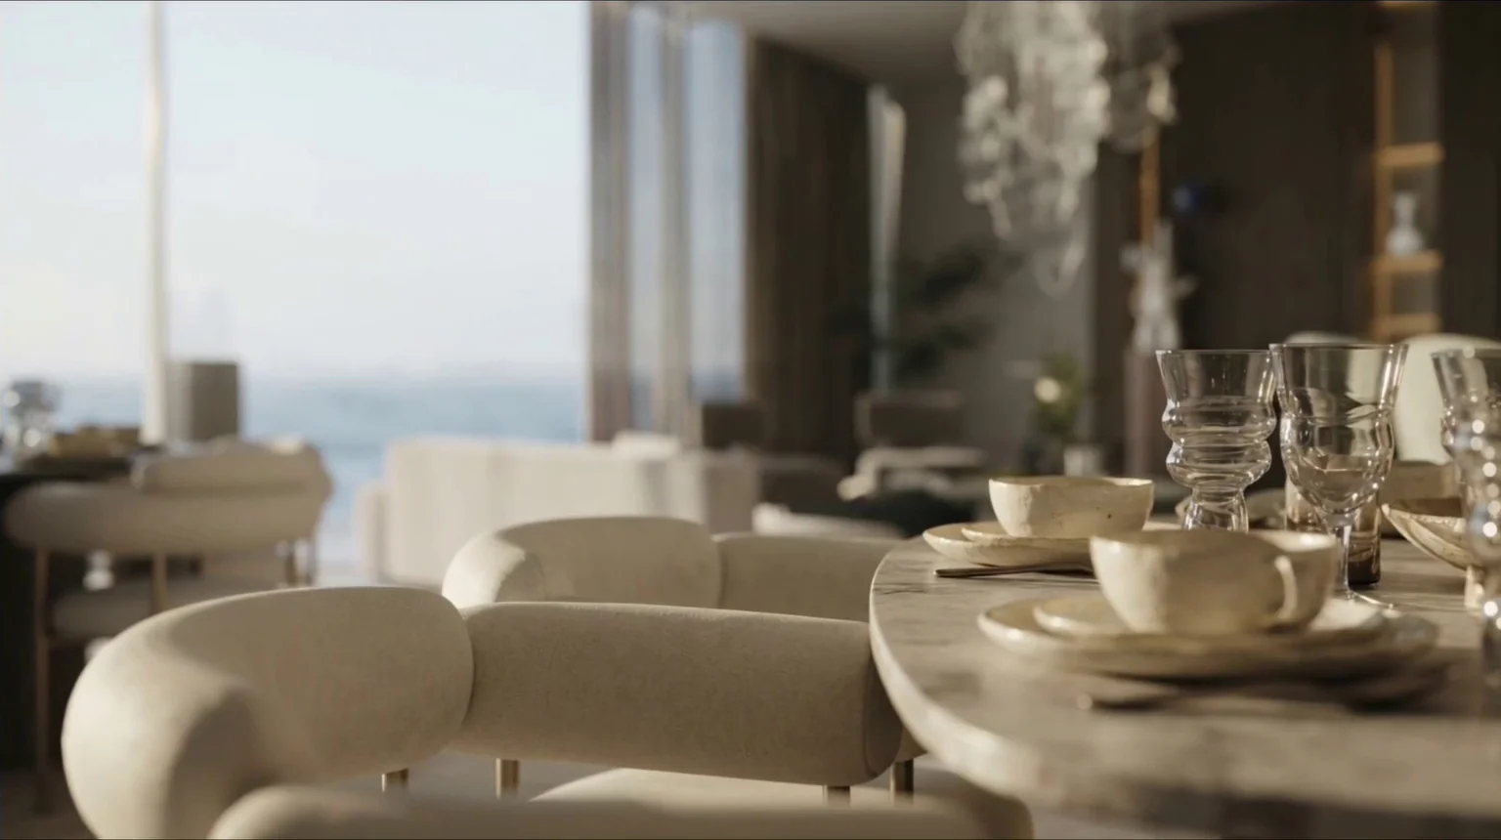
The large windows connect the social area with the terrace and the pool, and bring light inside. The side suite gains privacy. Light stone, wood and natural fabrics define the luxury interior design of this villa in Vietnam.
- 1
- Suite
- 1
- Terrace
- 1
- Pool
The layout

-
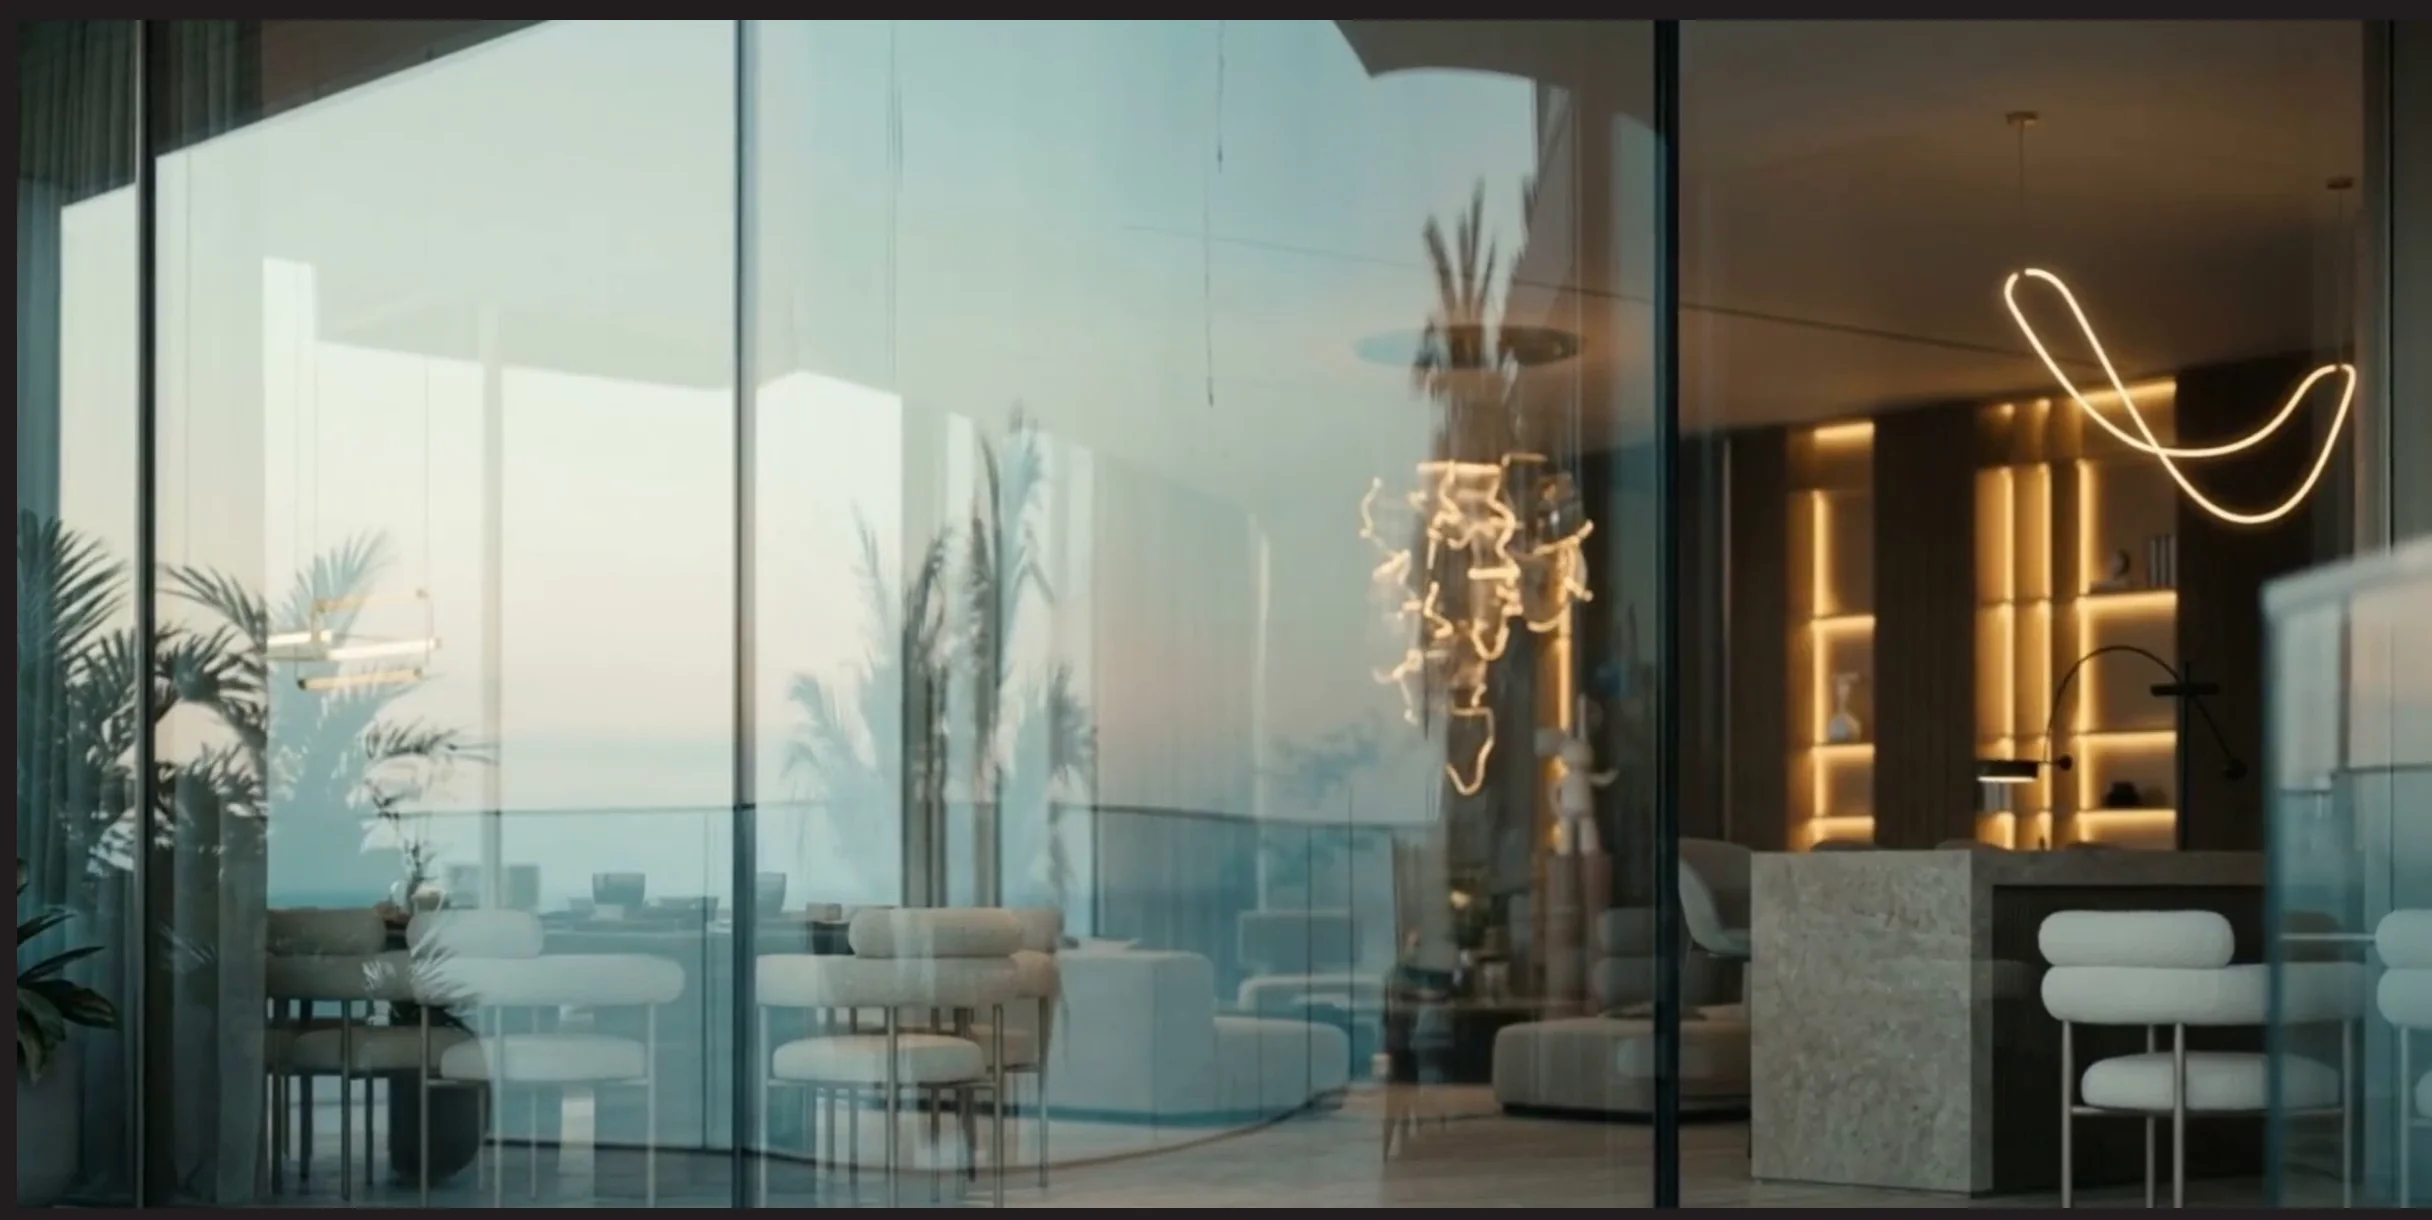
Lounge and glazed facade -
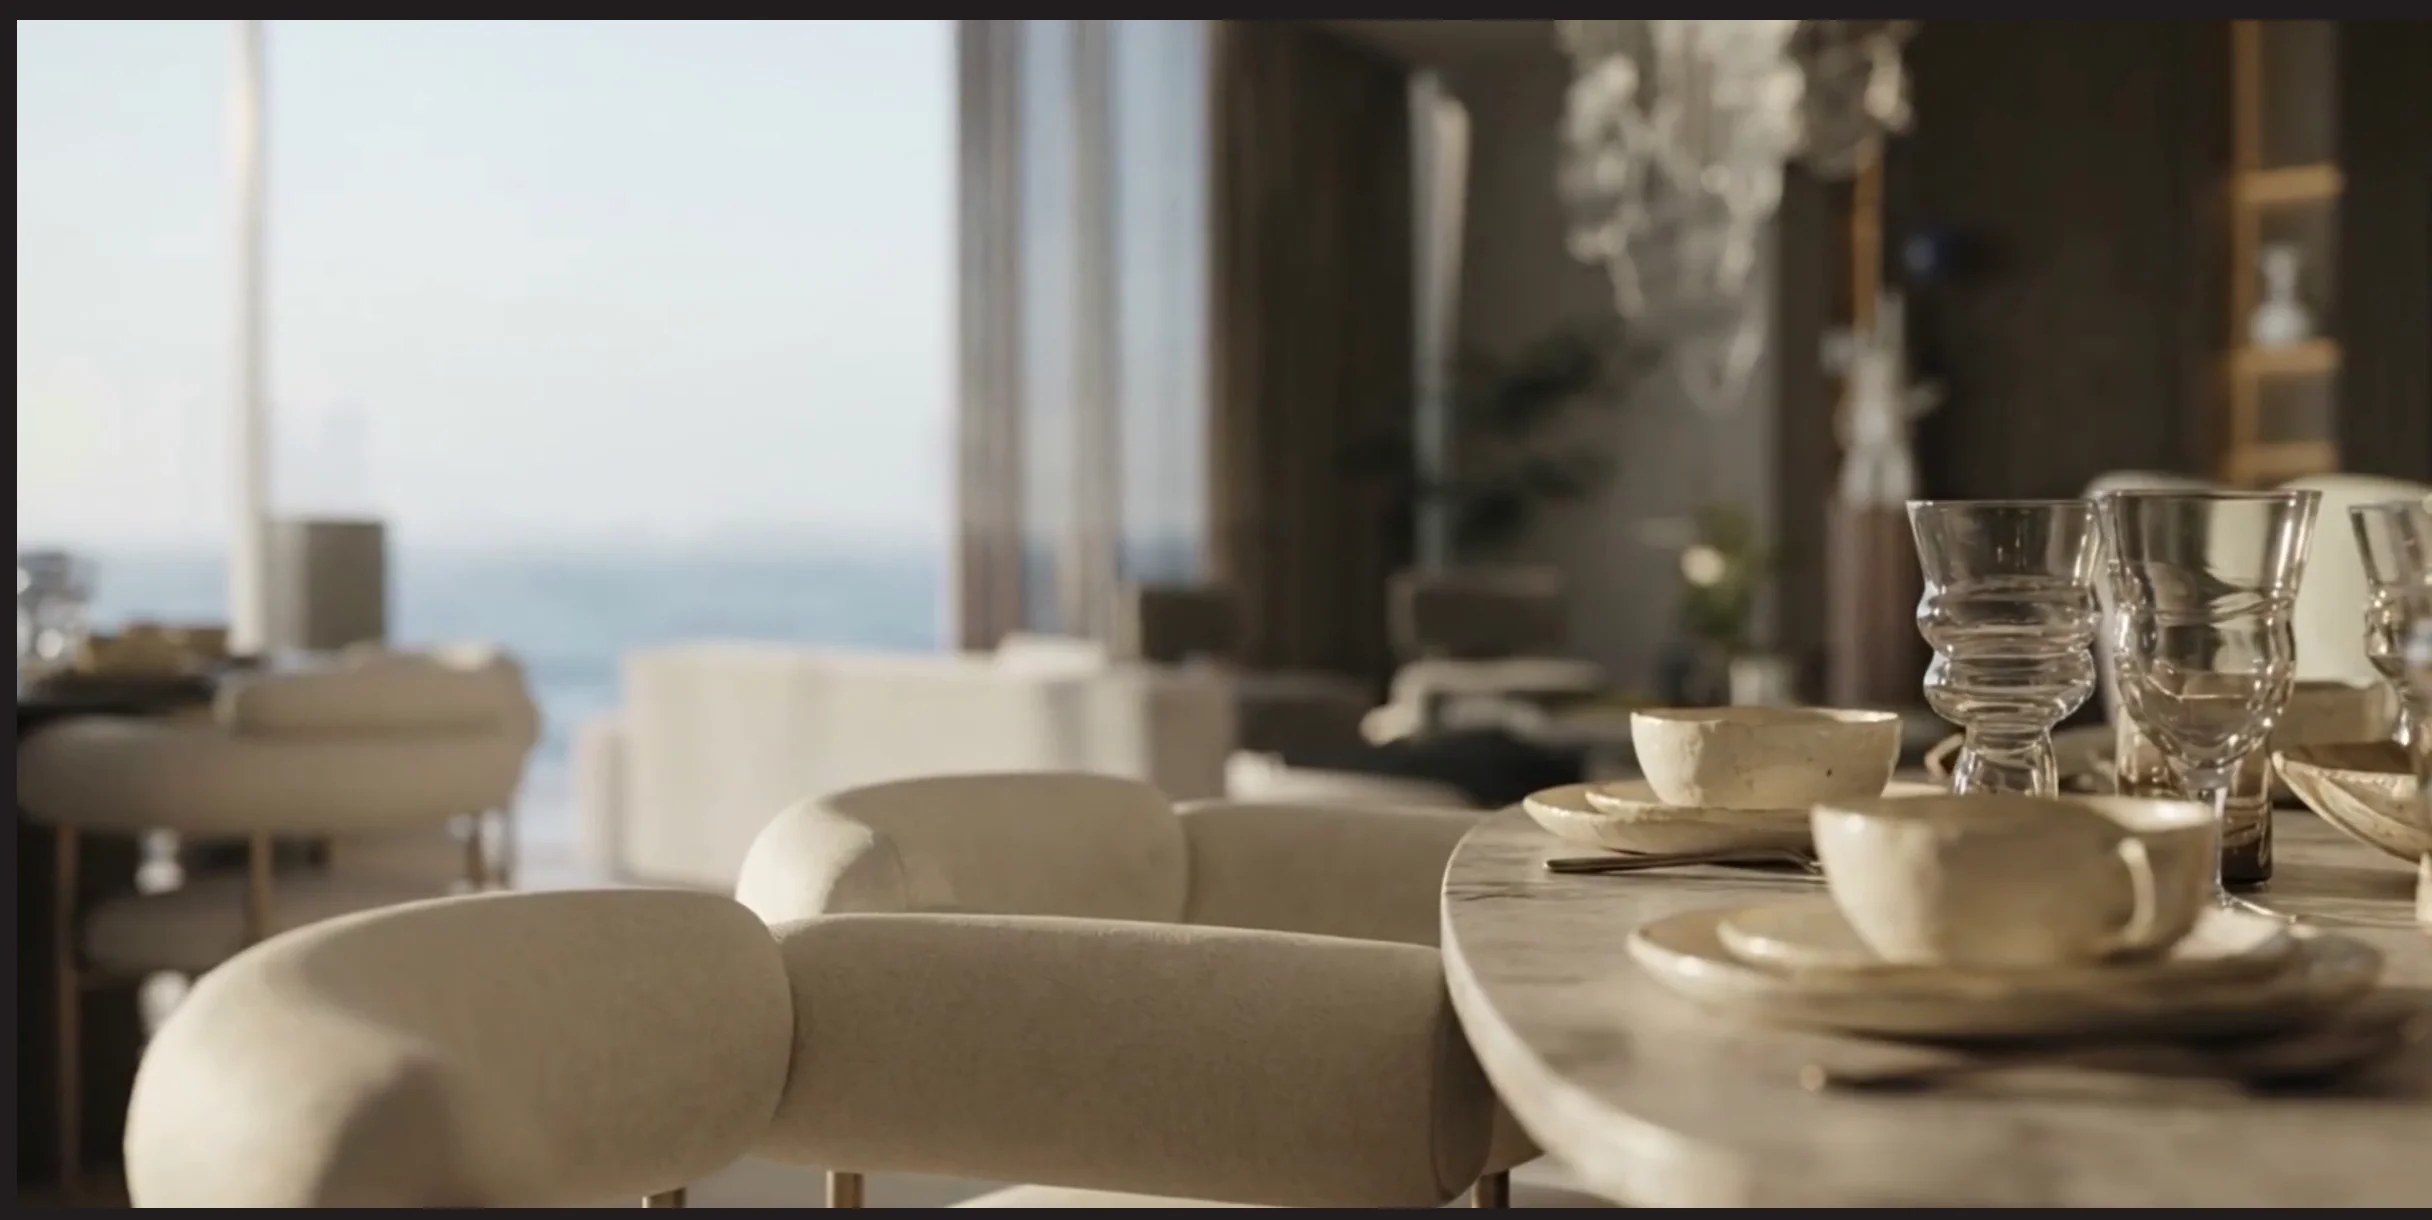
Dining room and natural materials -
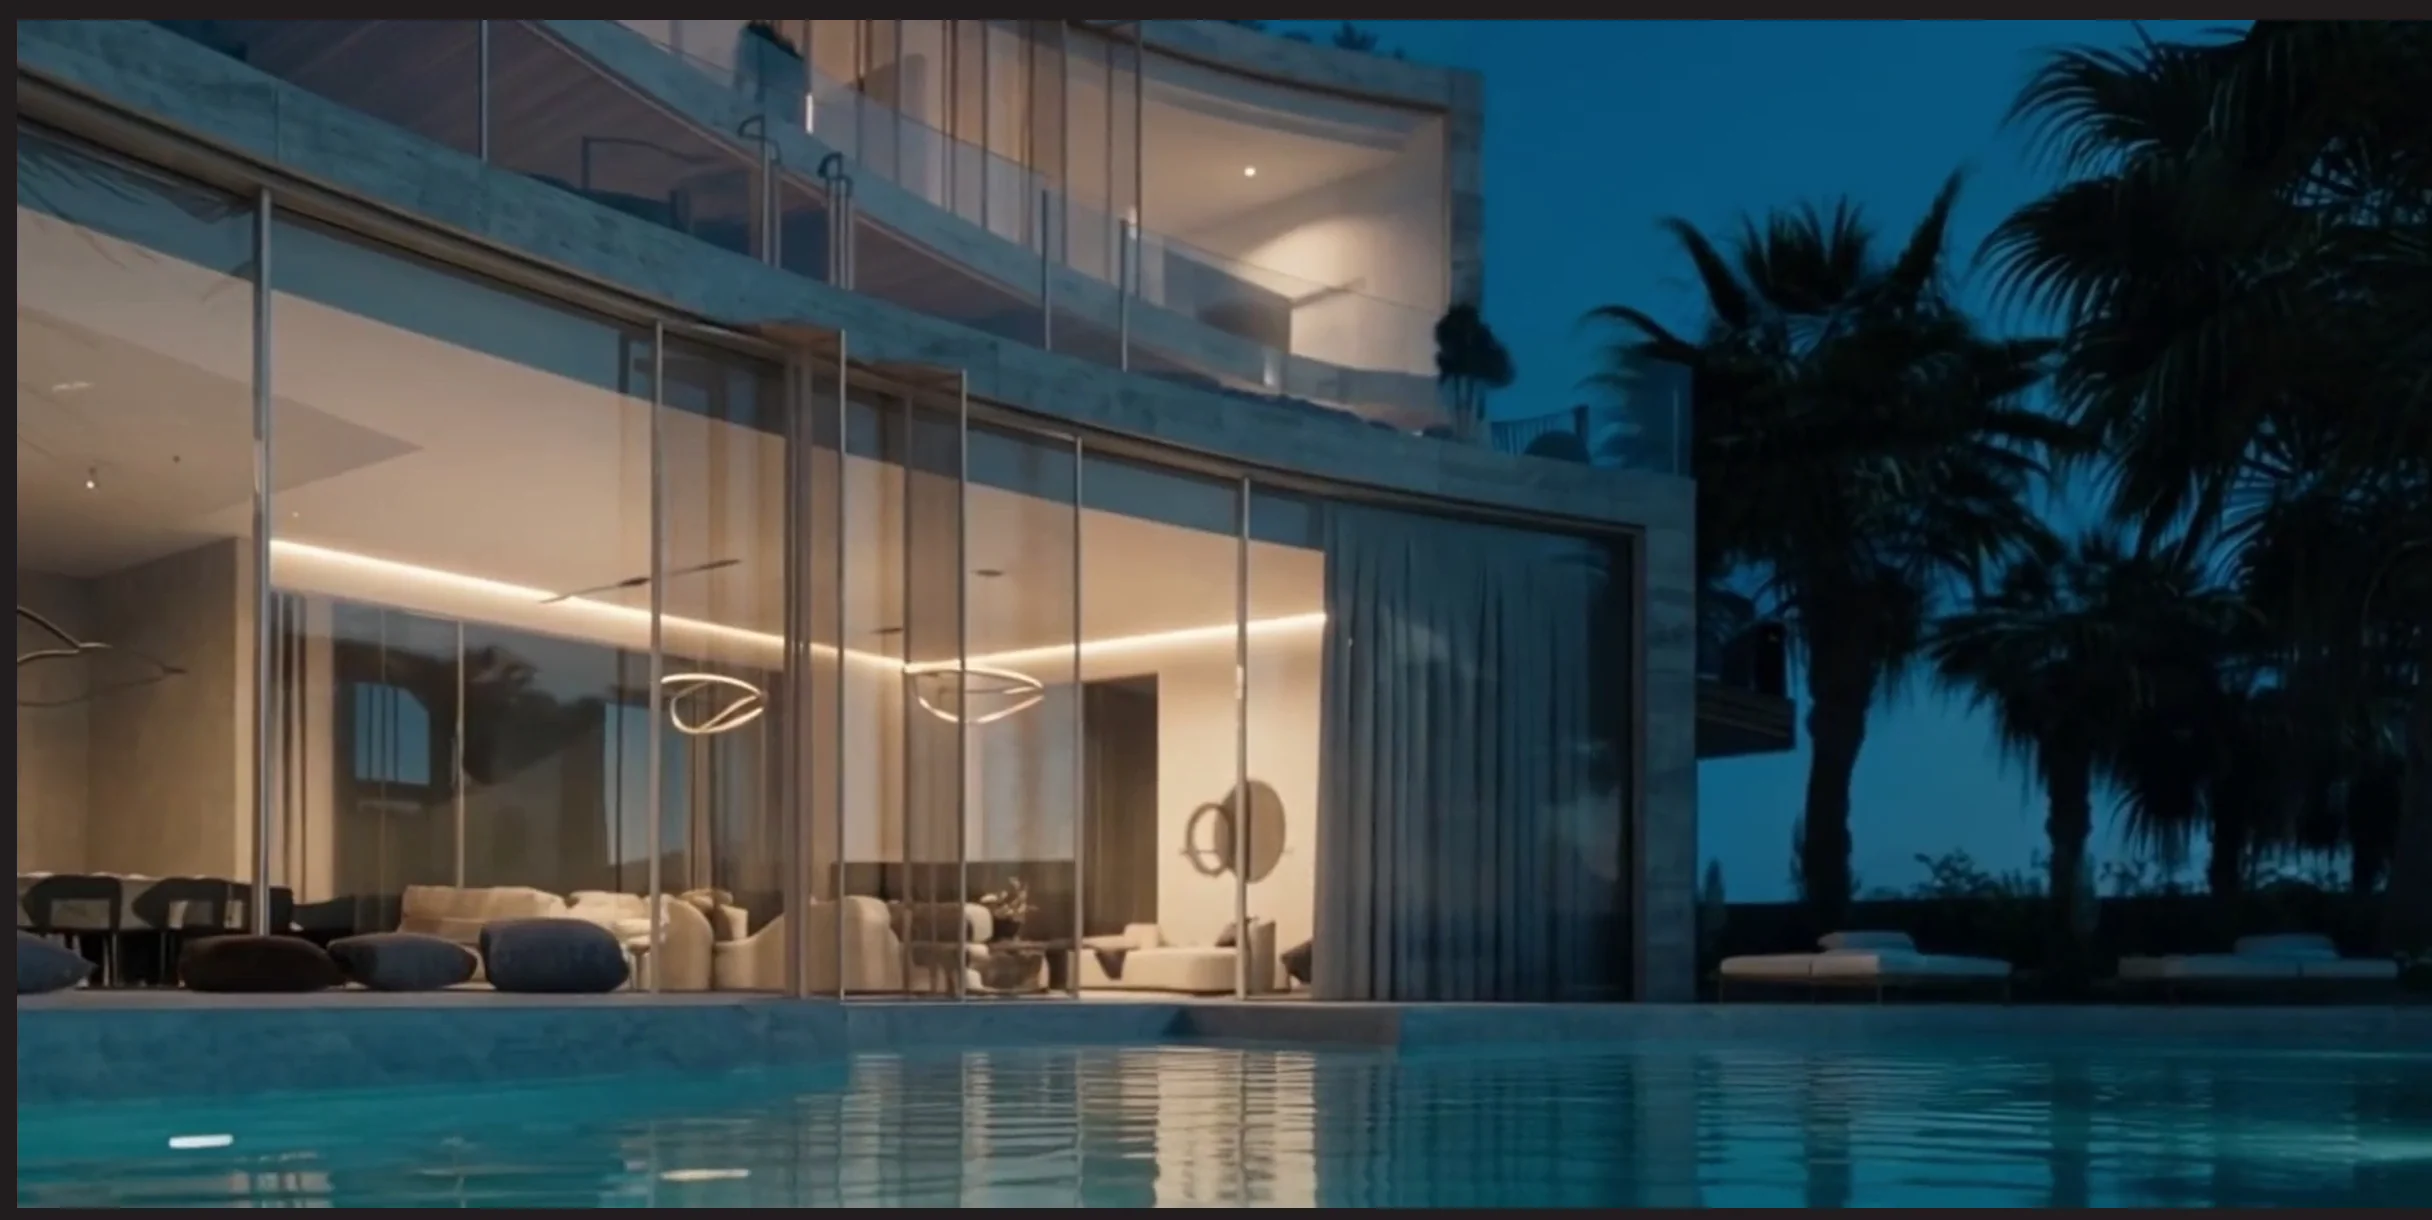
Terrace and connection with the water
Reference images of the project
Villa type
Resort & SpaVietnam
Floor
01
Private suites
and natural light
Two suites with bathroom and dressing room take the front facing the lagoon. The central hall separates their entrances and connects with the stairs and the lift. This layout strengthens the privacy of each room.
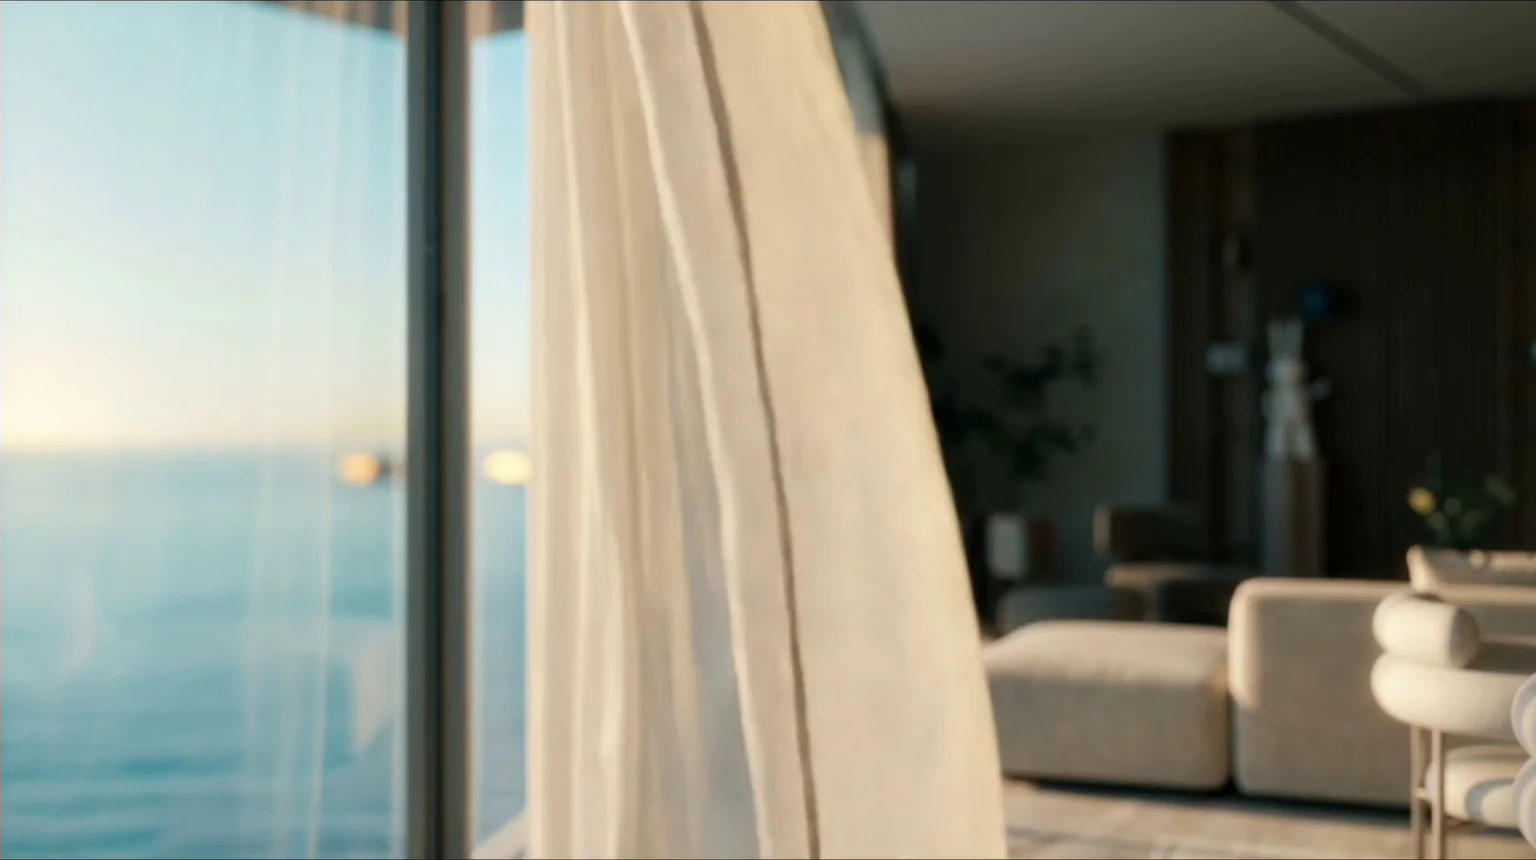
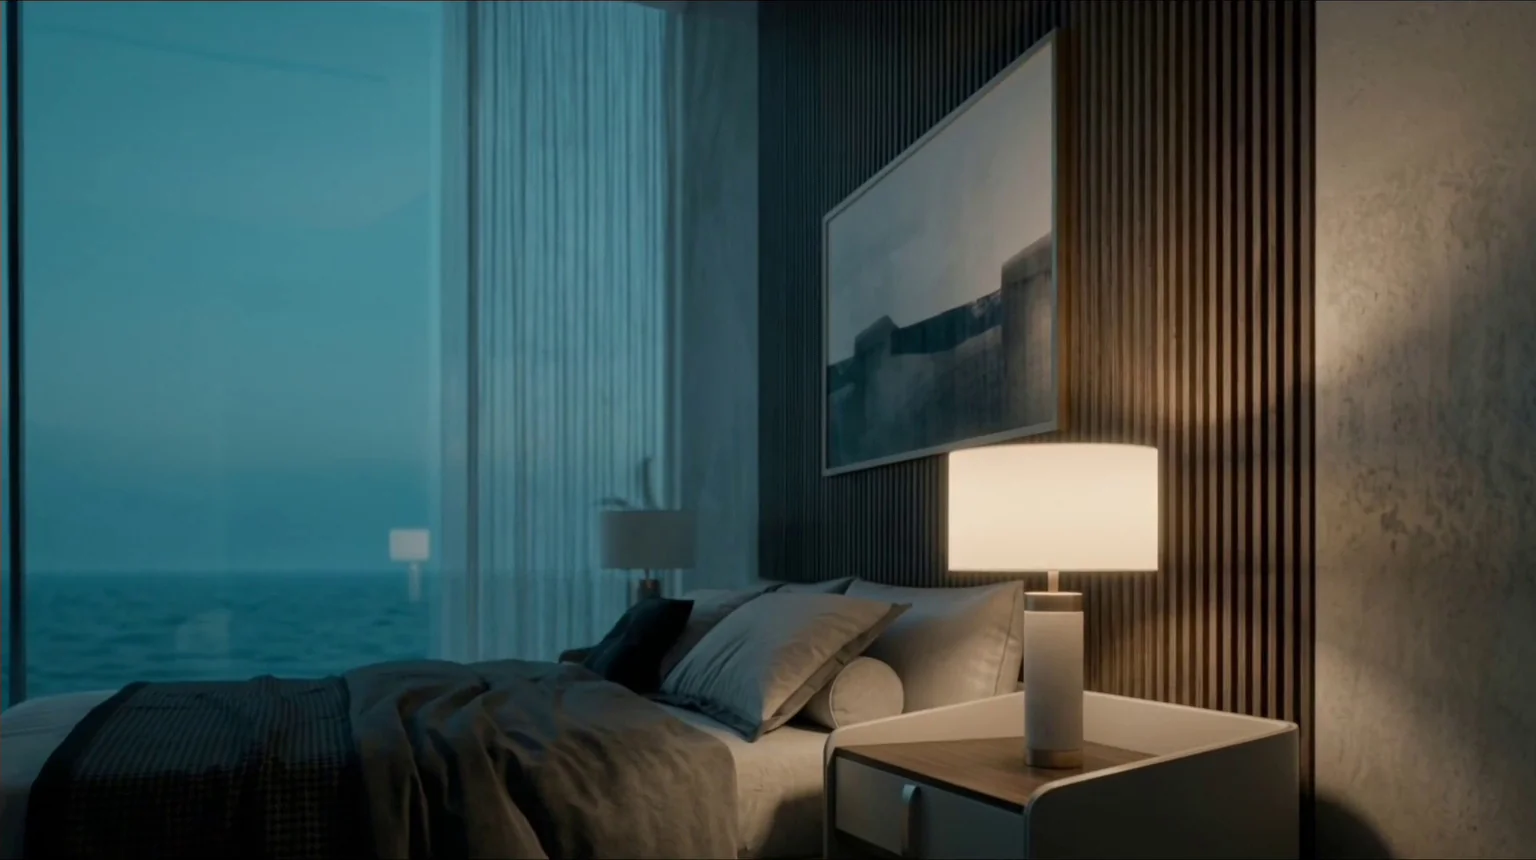
The large windows open the bedrooms onto a continuous terrace. Light curtains are proposed to filter the light, and a blackout closure for rest. Warm wood and mineral tones unify the luxury interior design.
- 2
- Suites
- 2
- Bathrooms
- 1
- Terrace
The layout

-
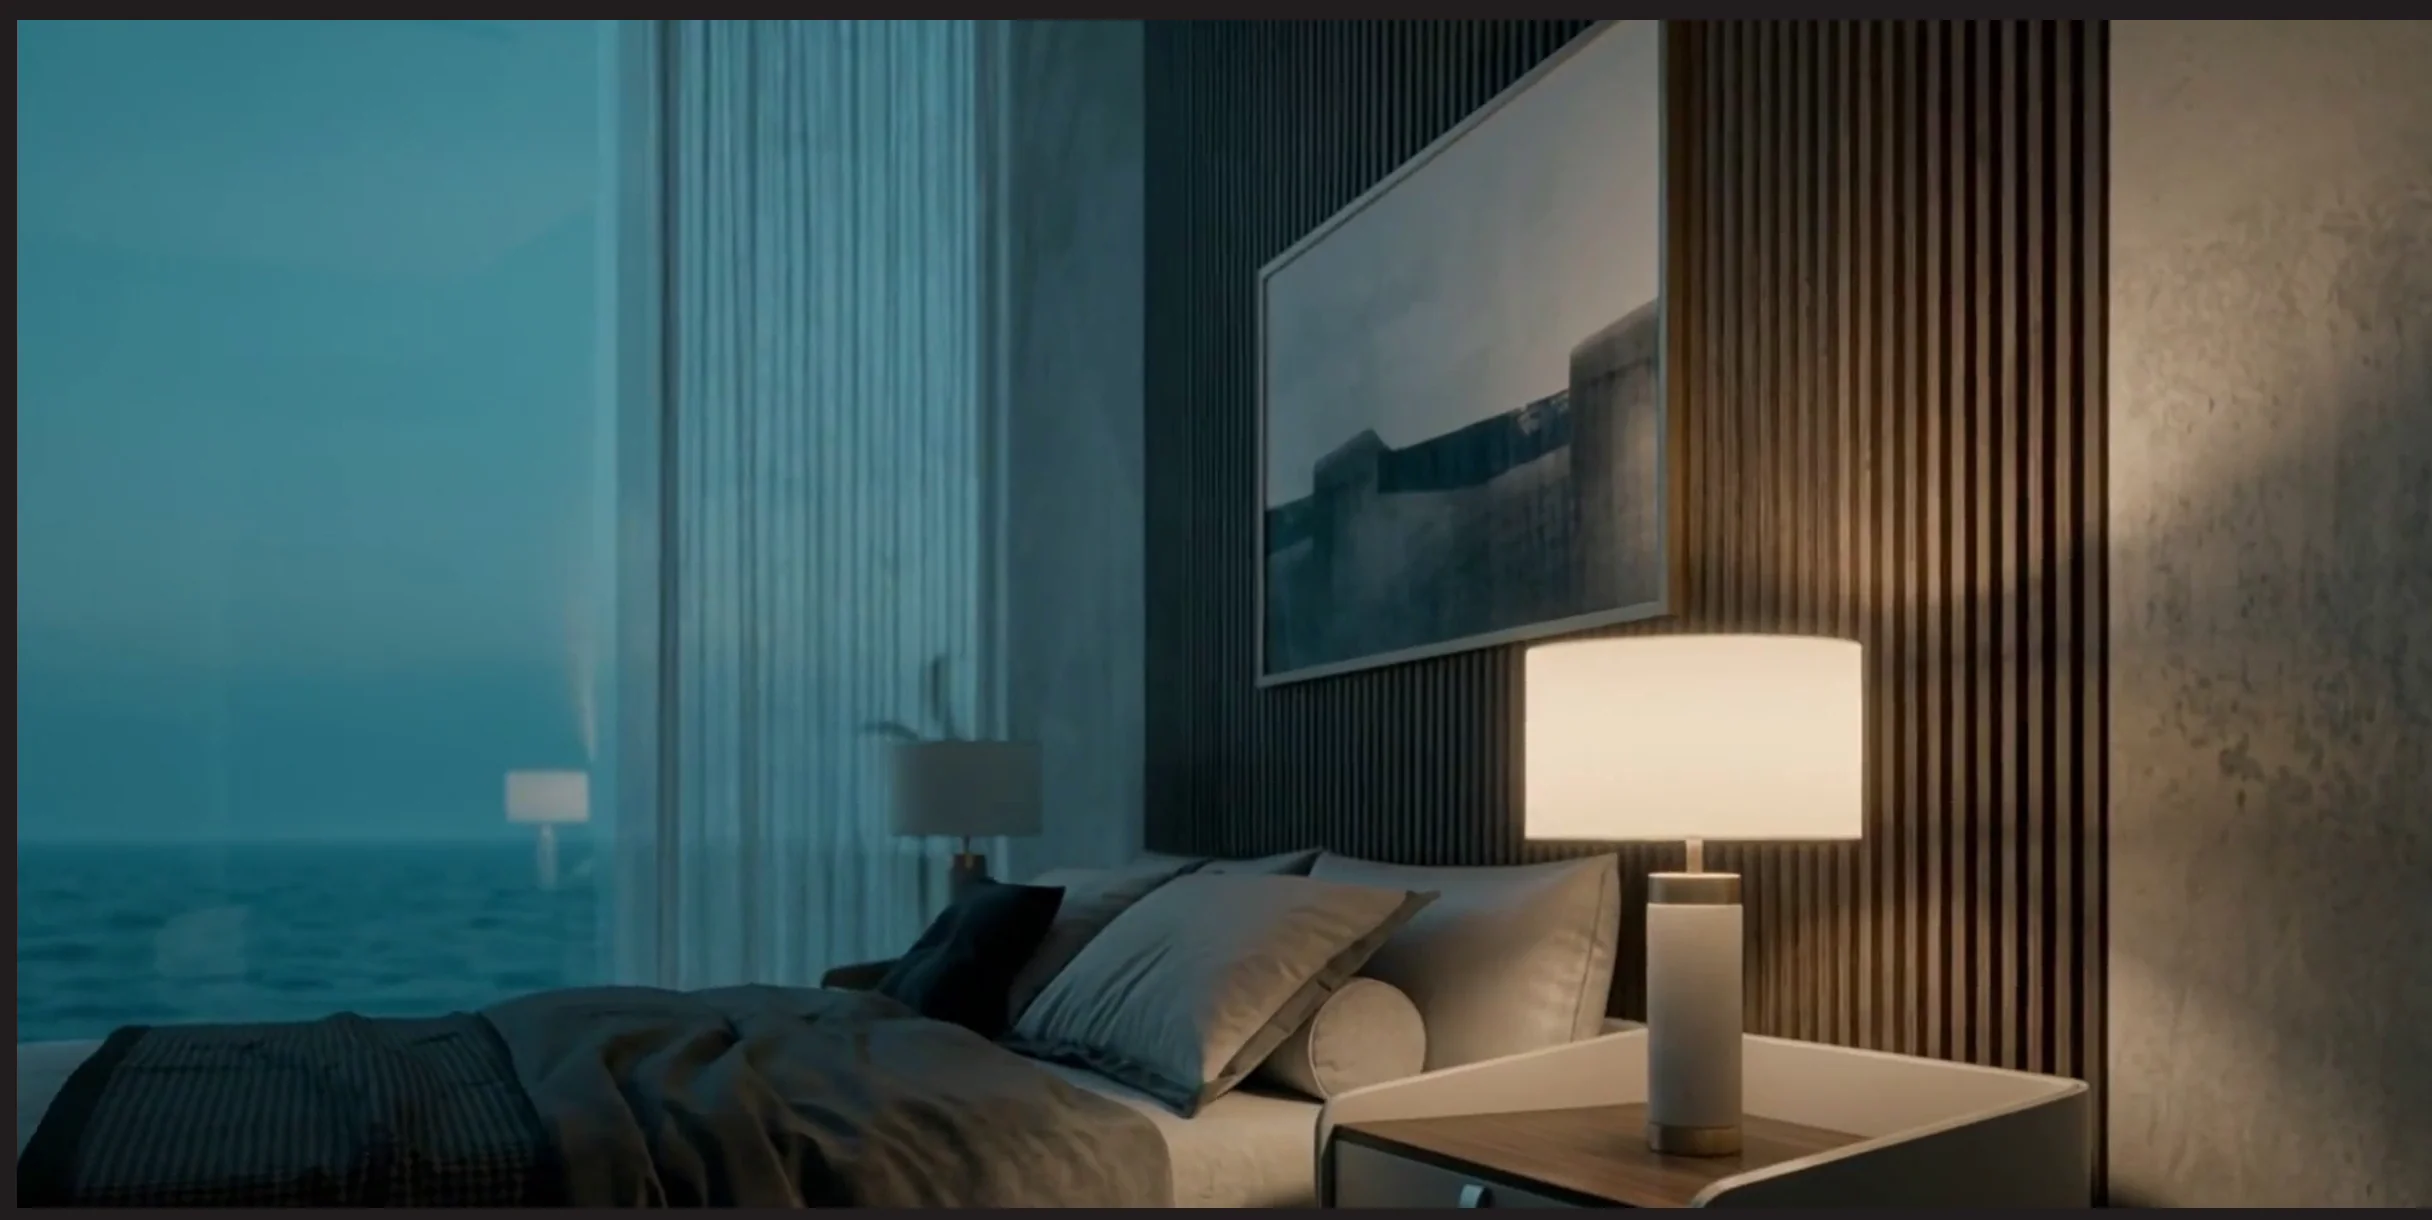
Bedroom open to the landscape -
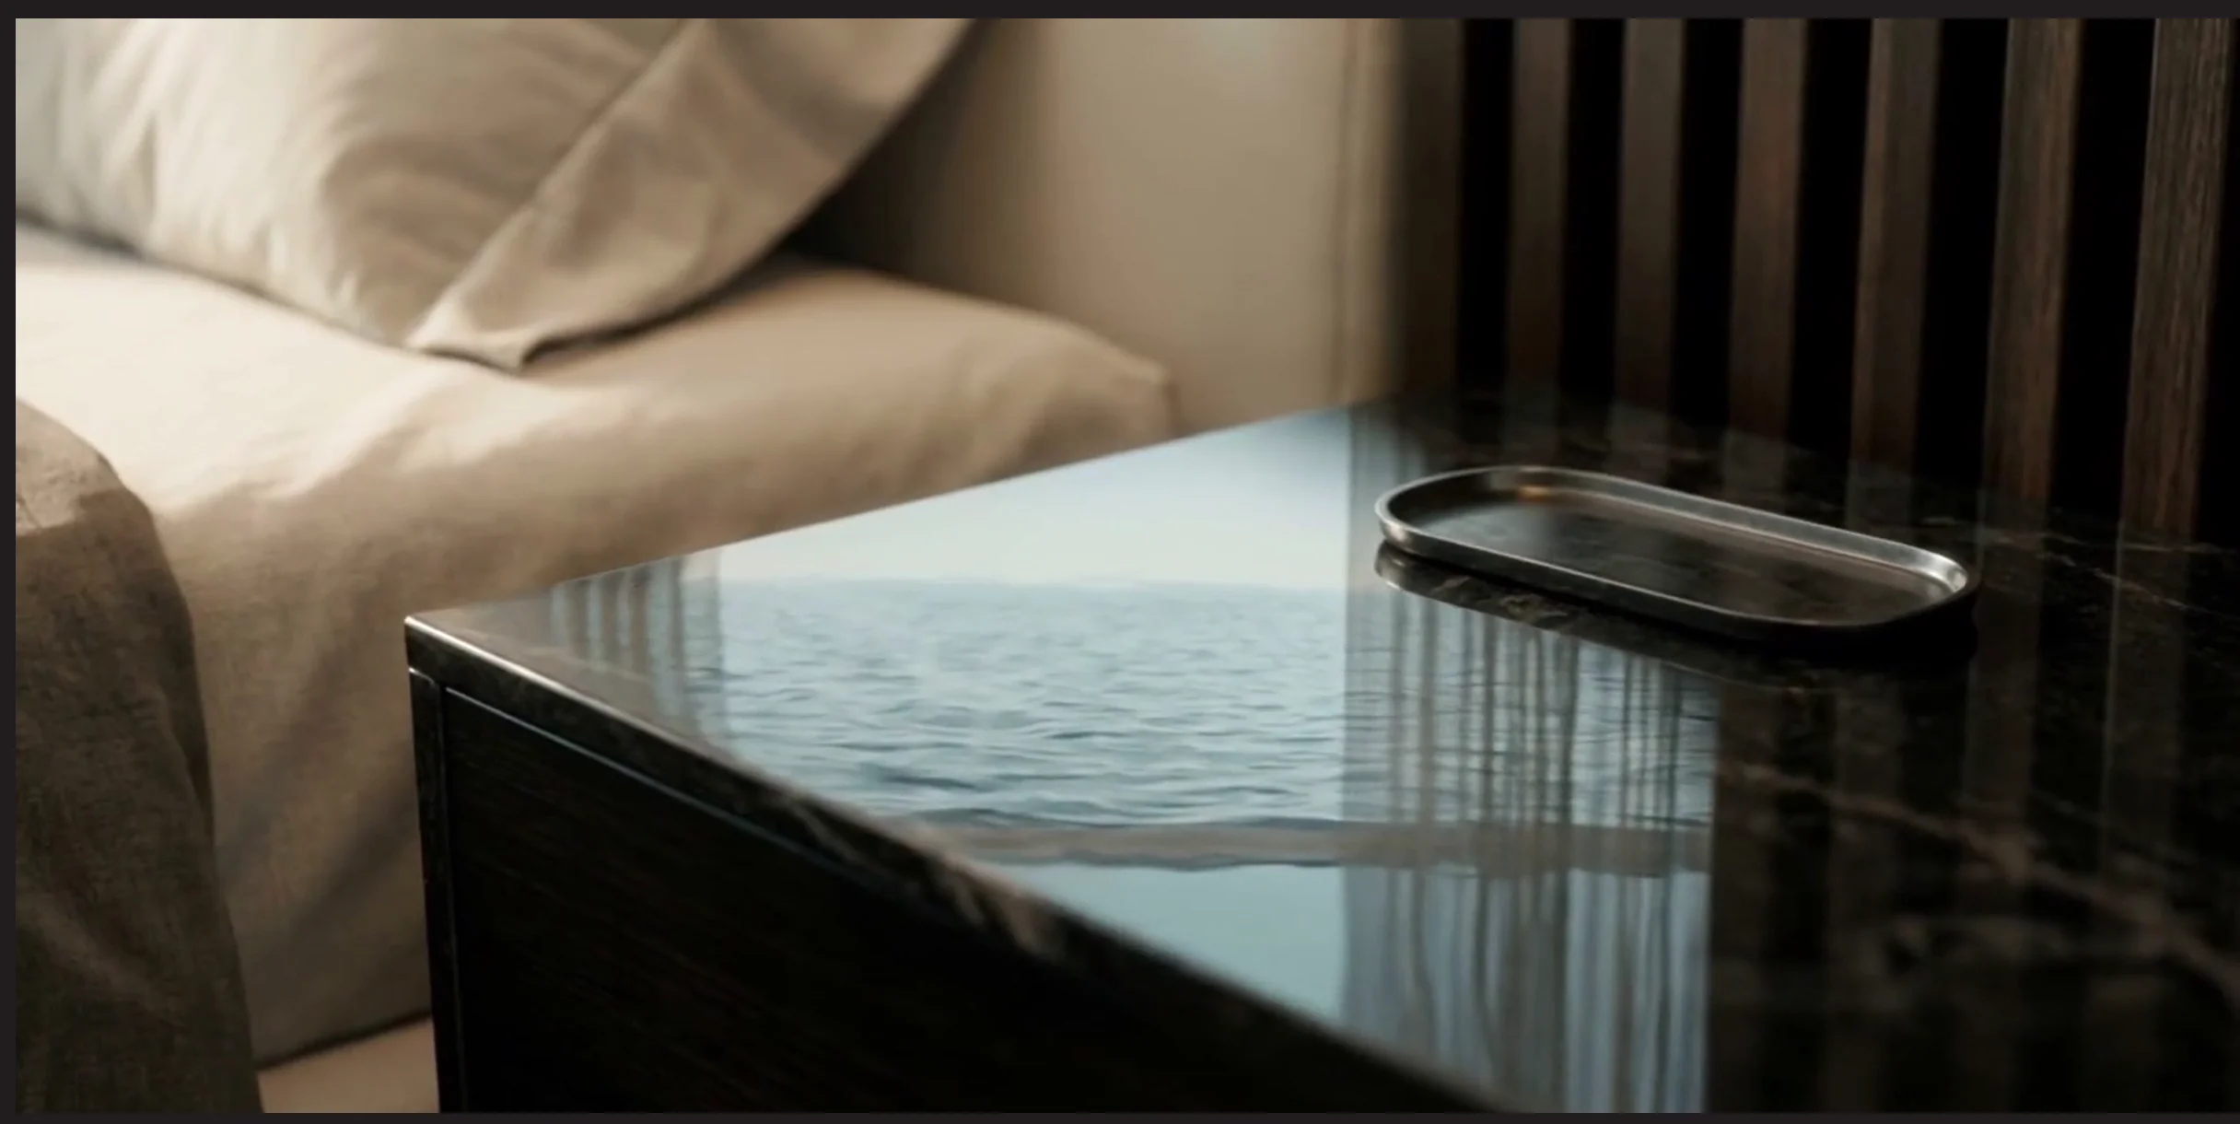
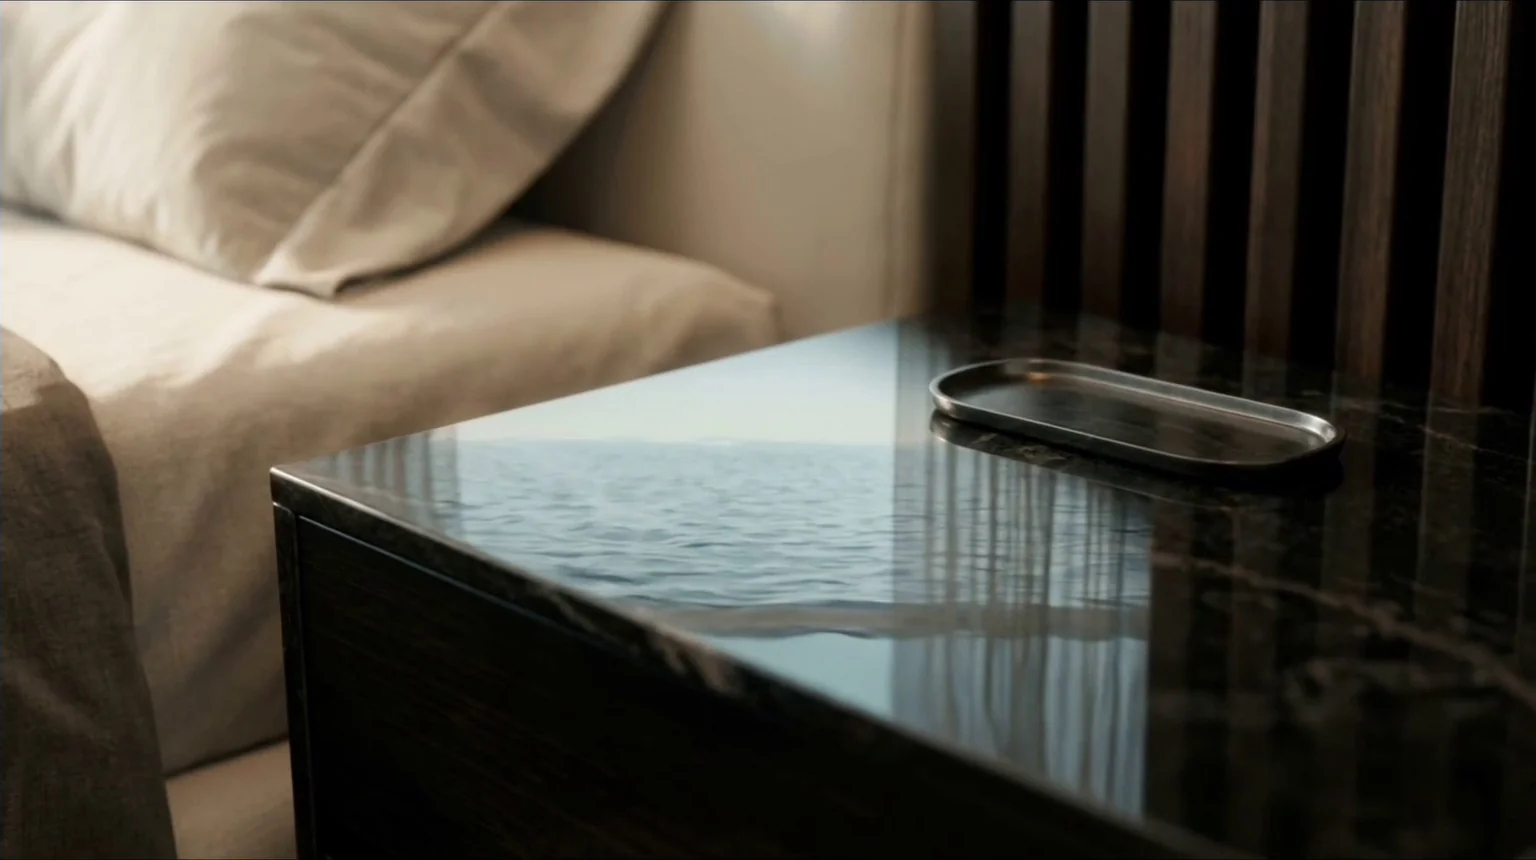
Textures and interior design details -
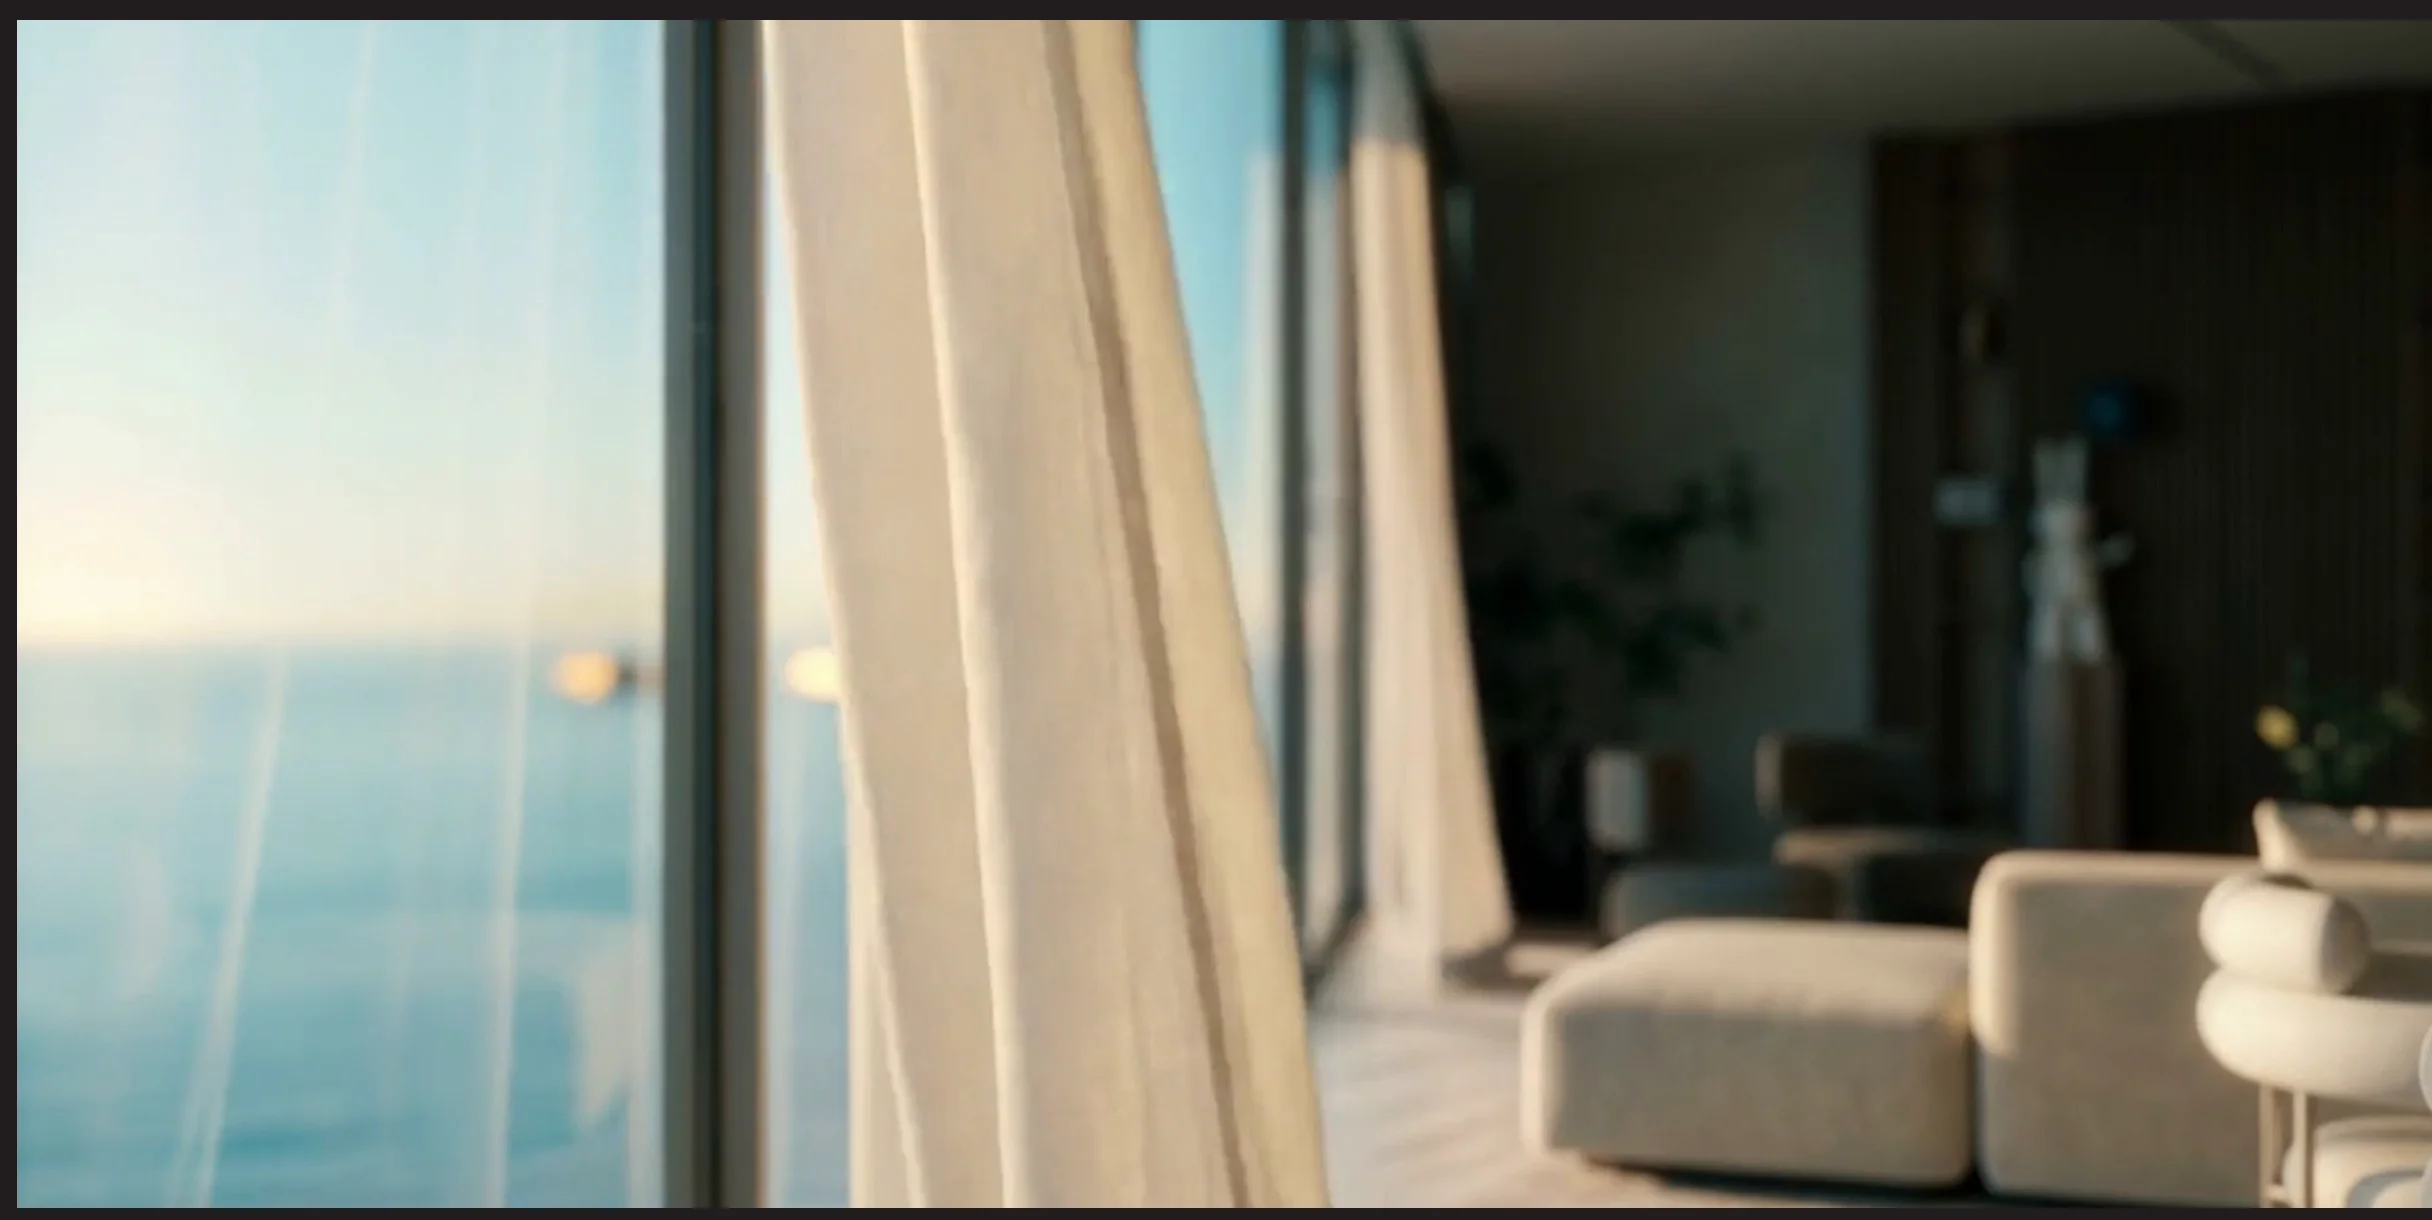
Filtered light and linen curtains
Reference images of the project
Villa type
Resort & SpaVietnam
Floor
02
Main suite
and private terrace
The main suite brings together bedroom, dressing room, bathroom and a private lounge. Separating the sitting area from the bedroom allows independent uses. The vertical core organises the access without crossing the rest area.
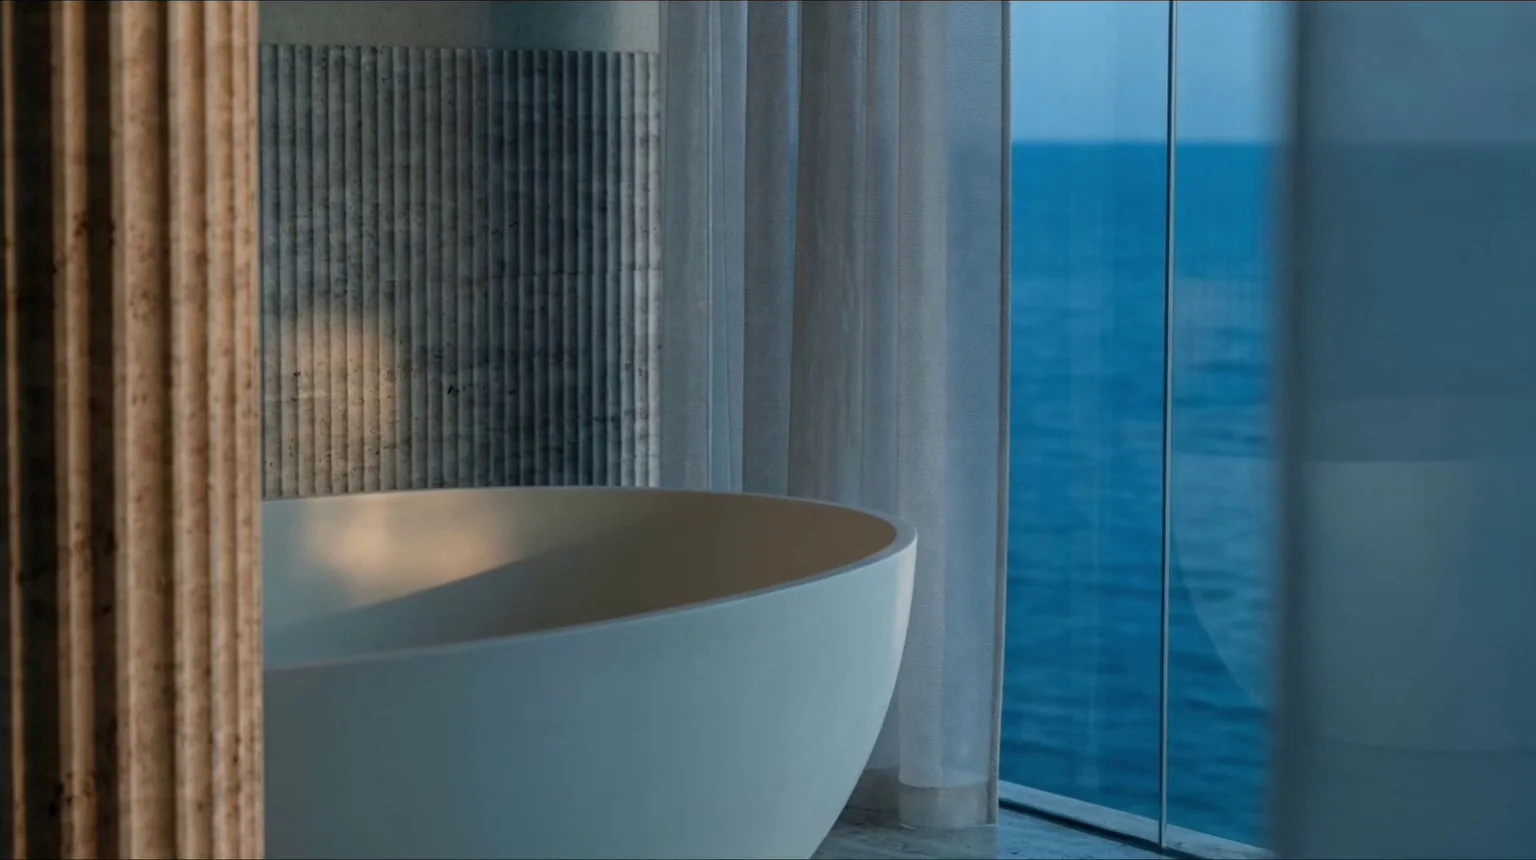
The setback of the facade enlarges the terrace. The large windows bring natural light and views of the landscape. Stone, wood and warm lighting define a luxury interior design made for intimacy.
- 1
- Master suite
- 1
- Private lounge
- 1
- Terrace
The layout

-
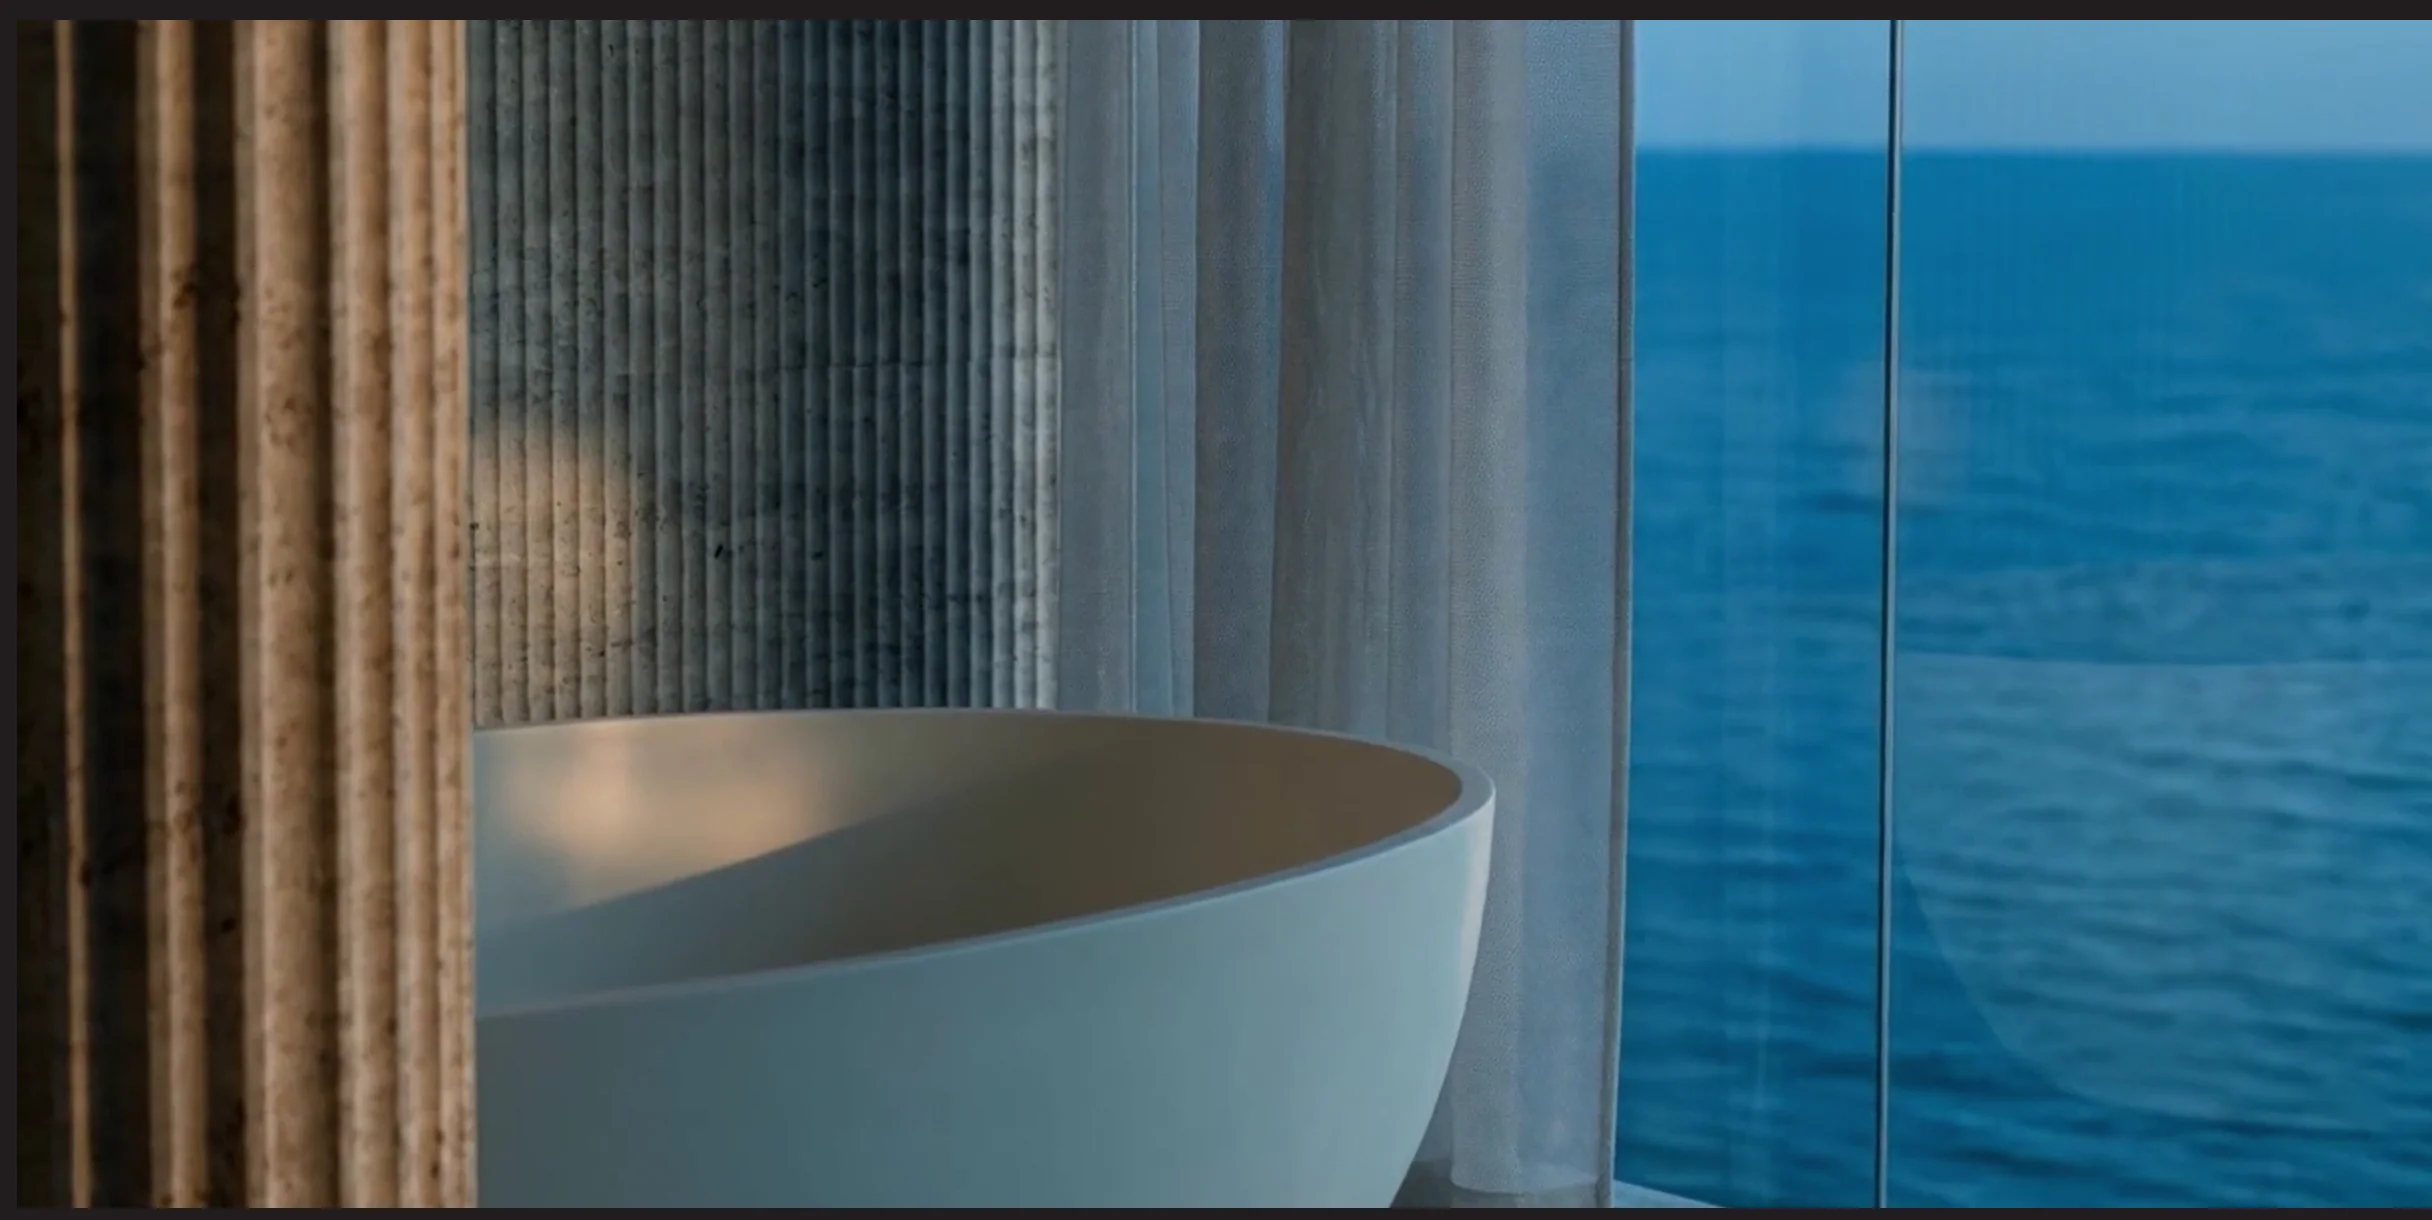
Bathroom with freestanding bathtub -
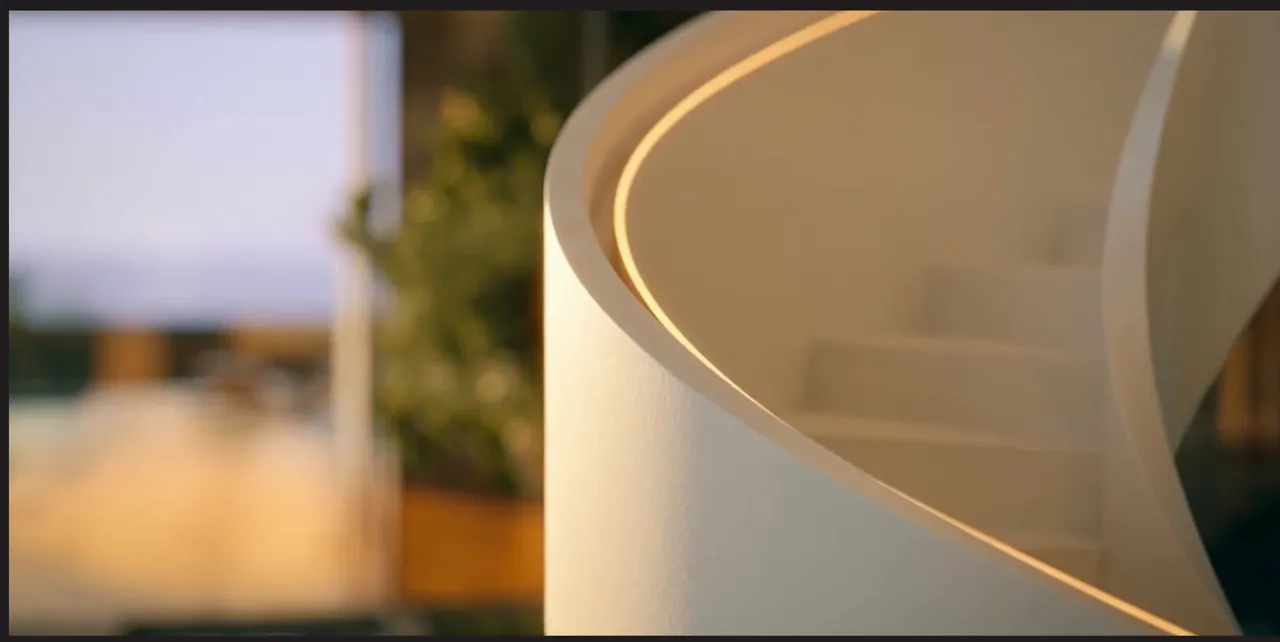
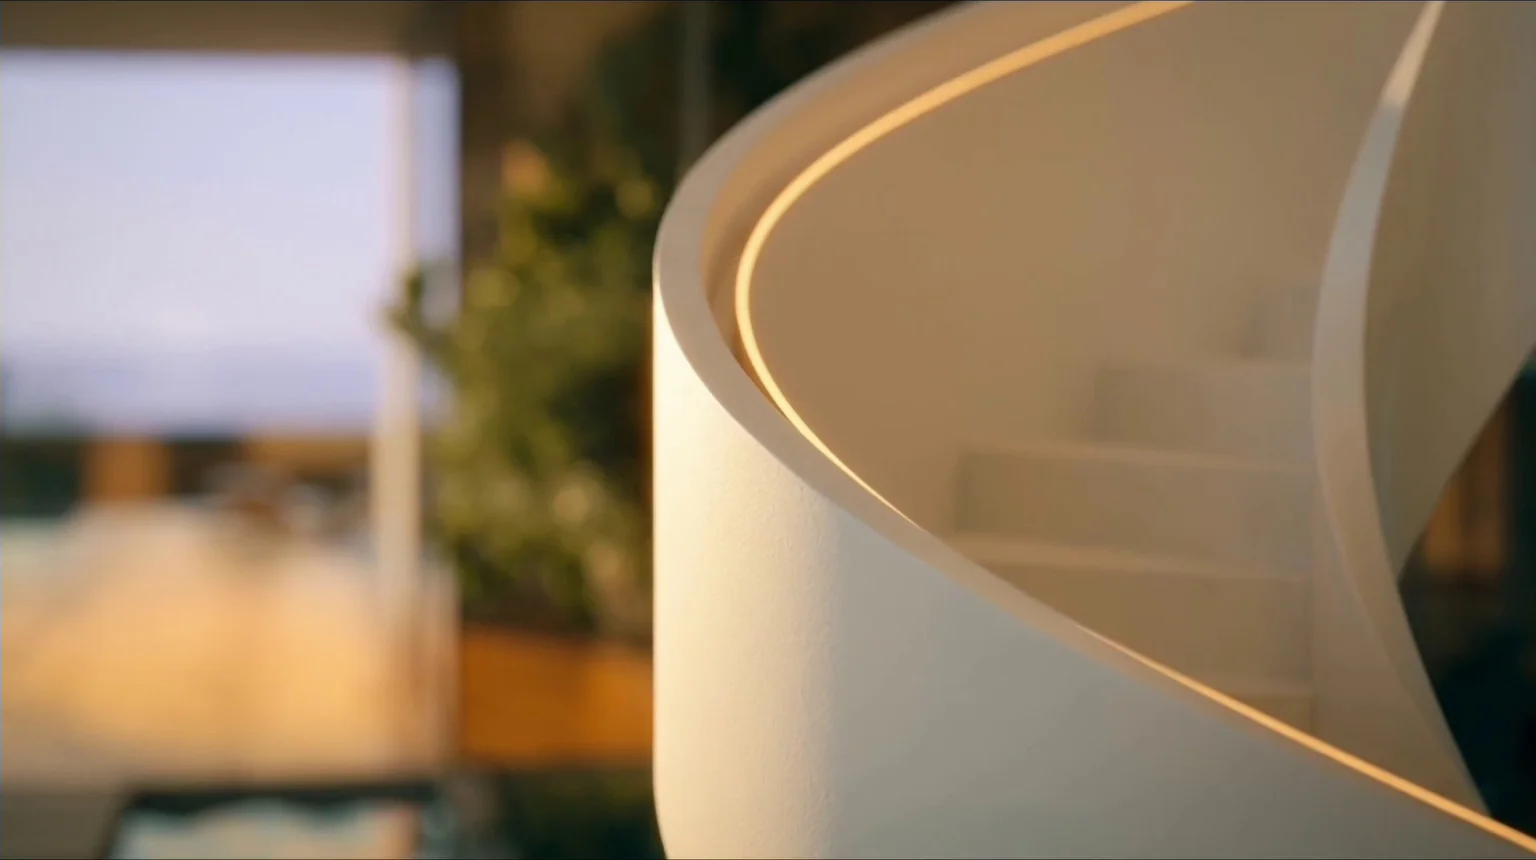
Staircase and integrated lighting -
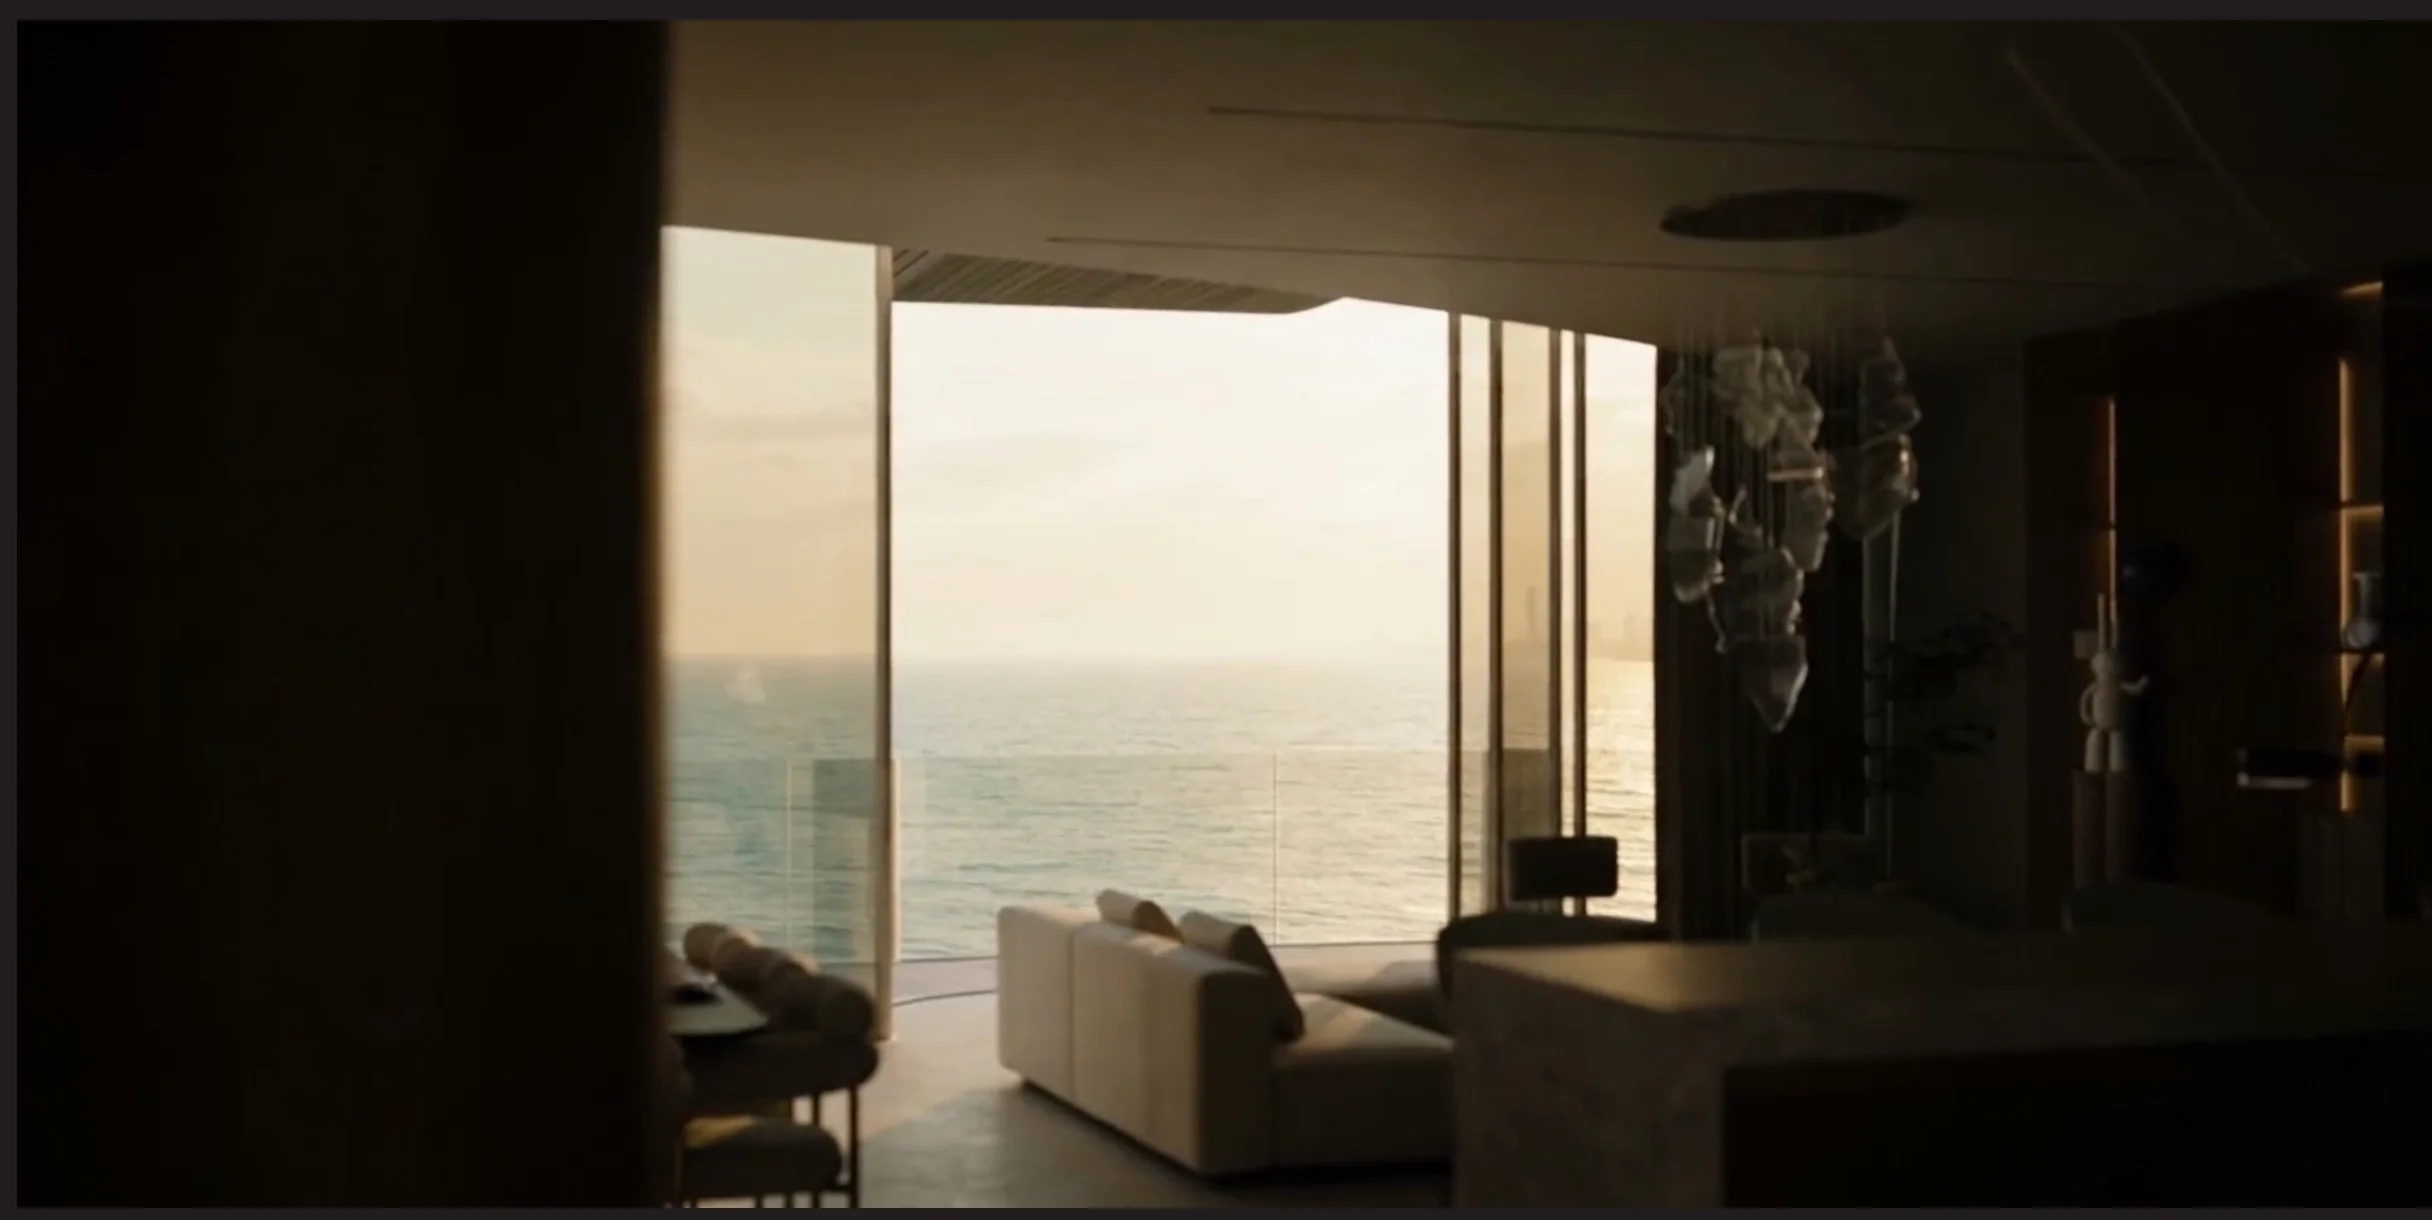
Lounge and sea views
Reference images of the project
Villa type
Resort & SpaVietnam
Roof
03
Private pool
and outdoor living
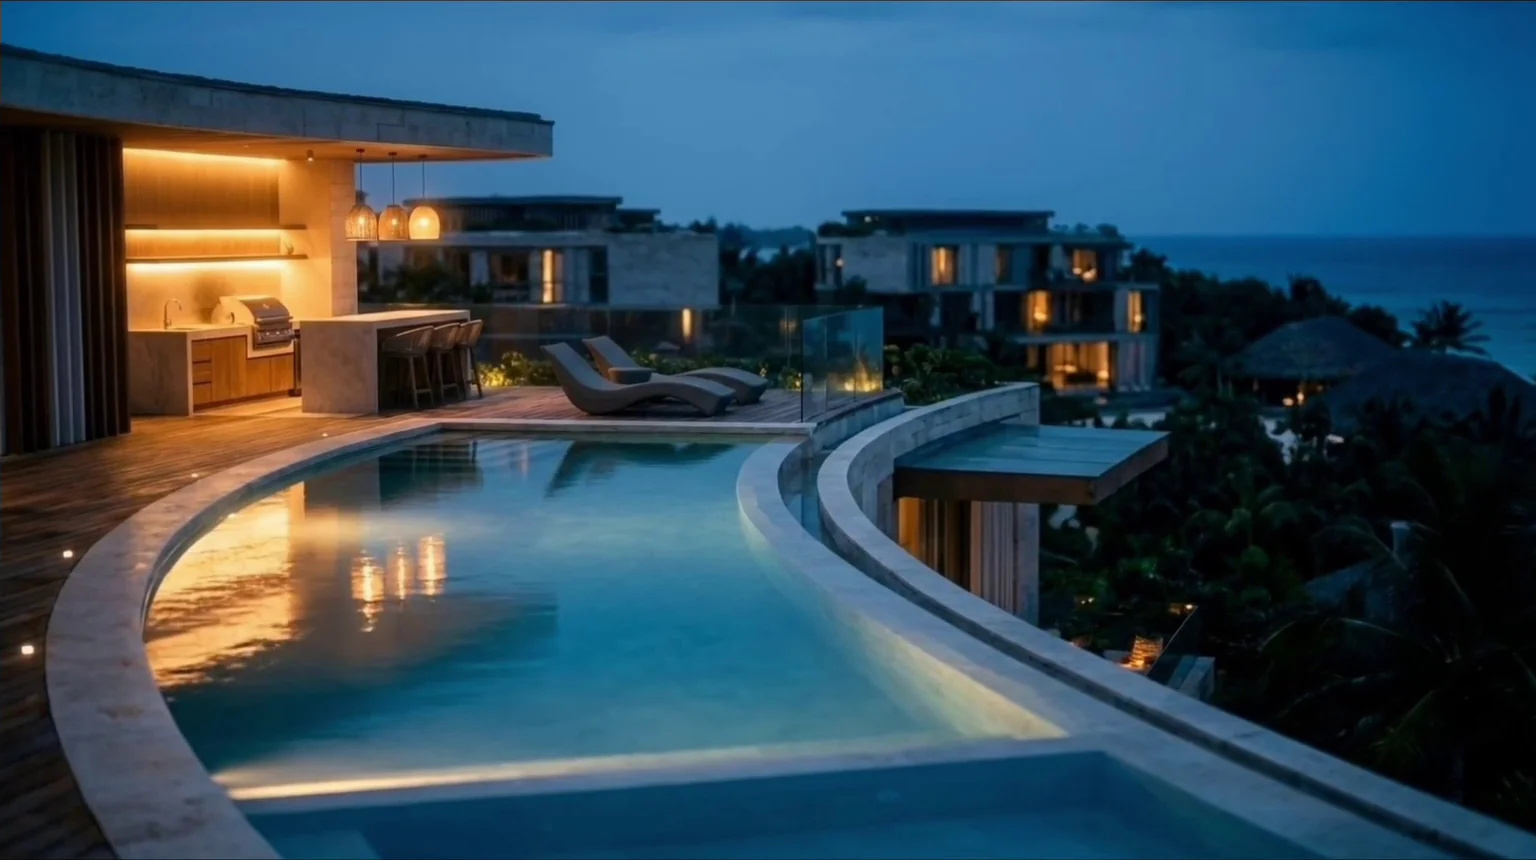
A pool, sun deck, dining area and bar turn the roof into a private leisure space. The rear arrival of the stairs and lift frees the front towards the views. The furniture leaves clear paths around the water.
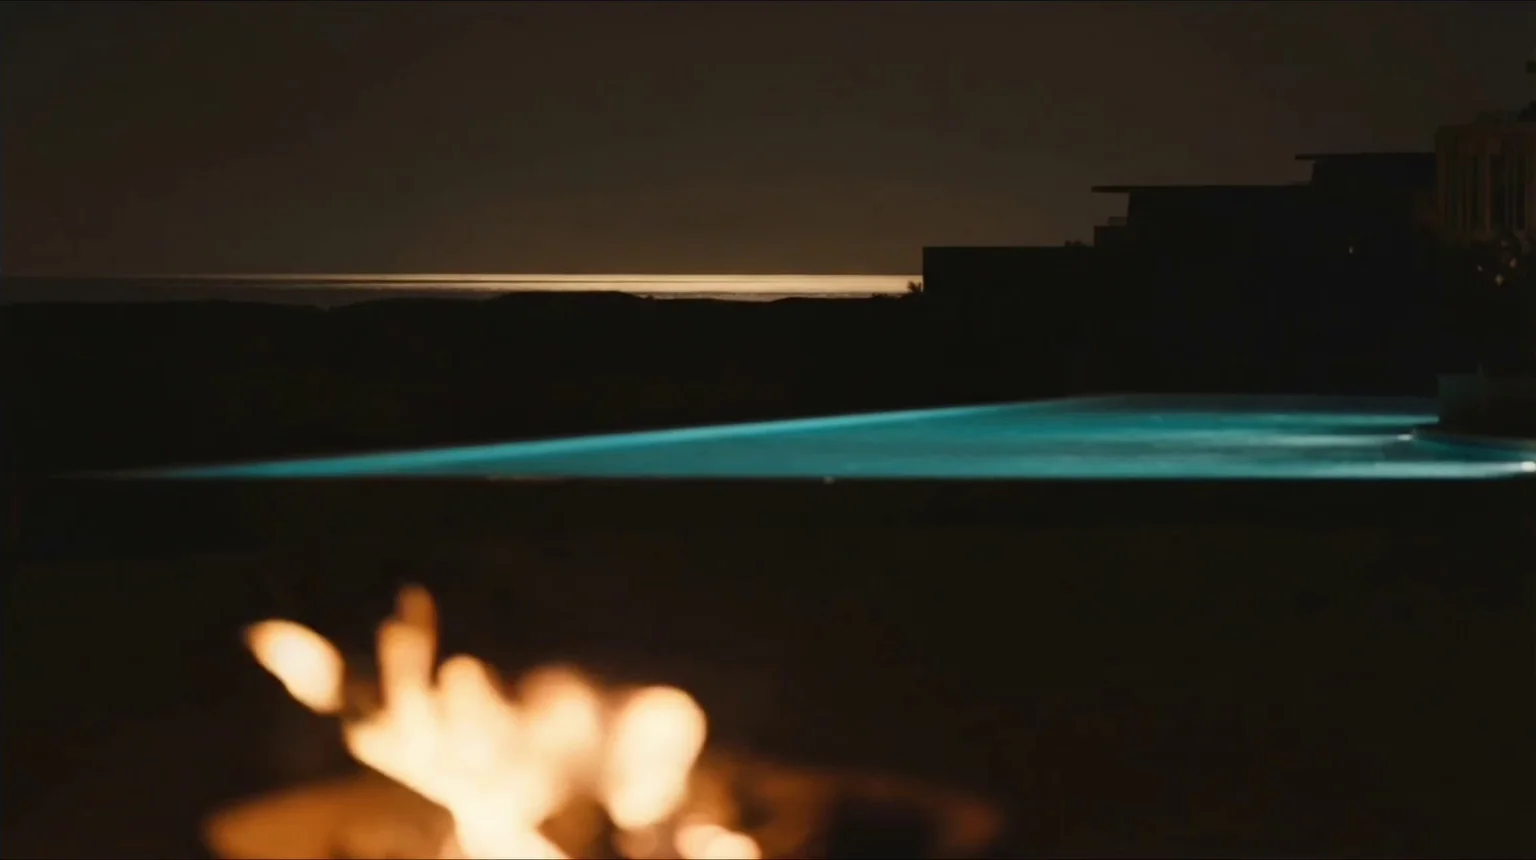
A pergola is proposed to shade the dining area. Vegetation softens the edges and the integrated lighting supports night-time use. A terrace to enjoy the well-being and the tropical landscape of Vietnam.
- 1
- Pool
- 1
- Sun deck
- 1
- Bar
The layout

-
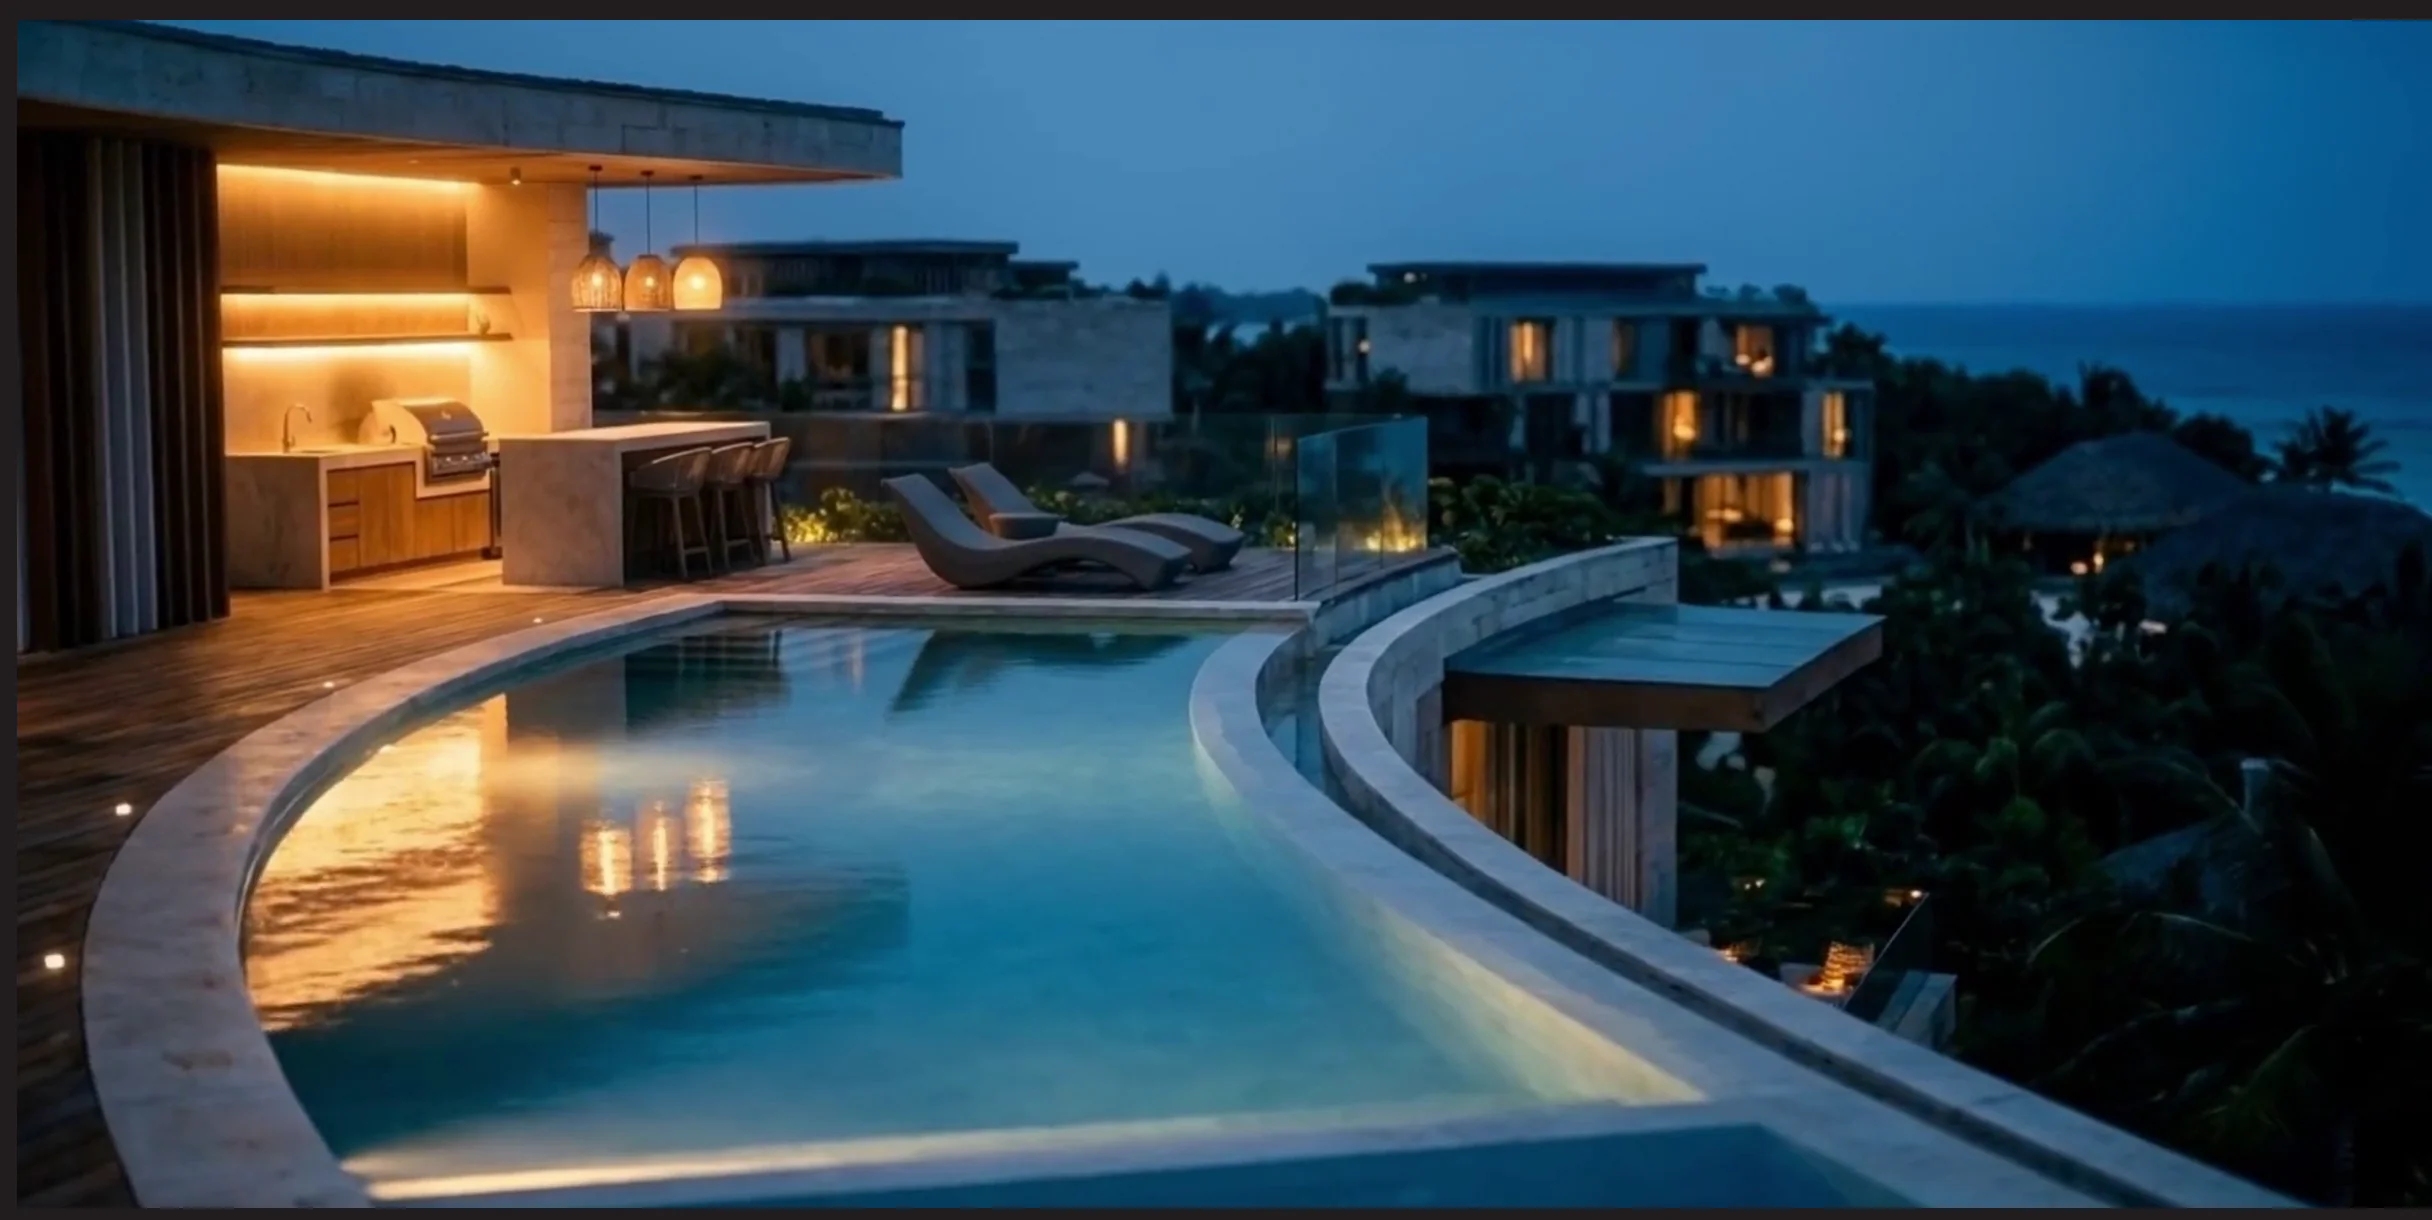
Rooftop with pool and bar -
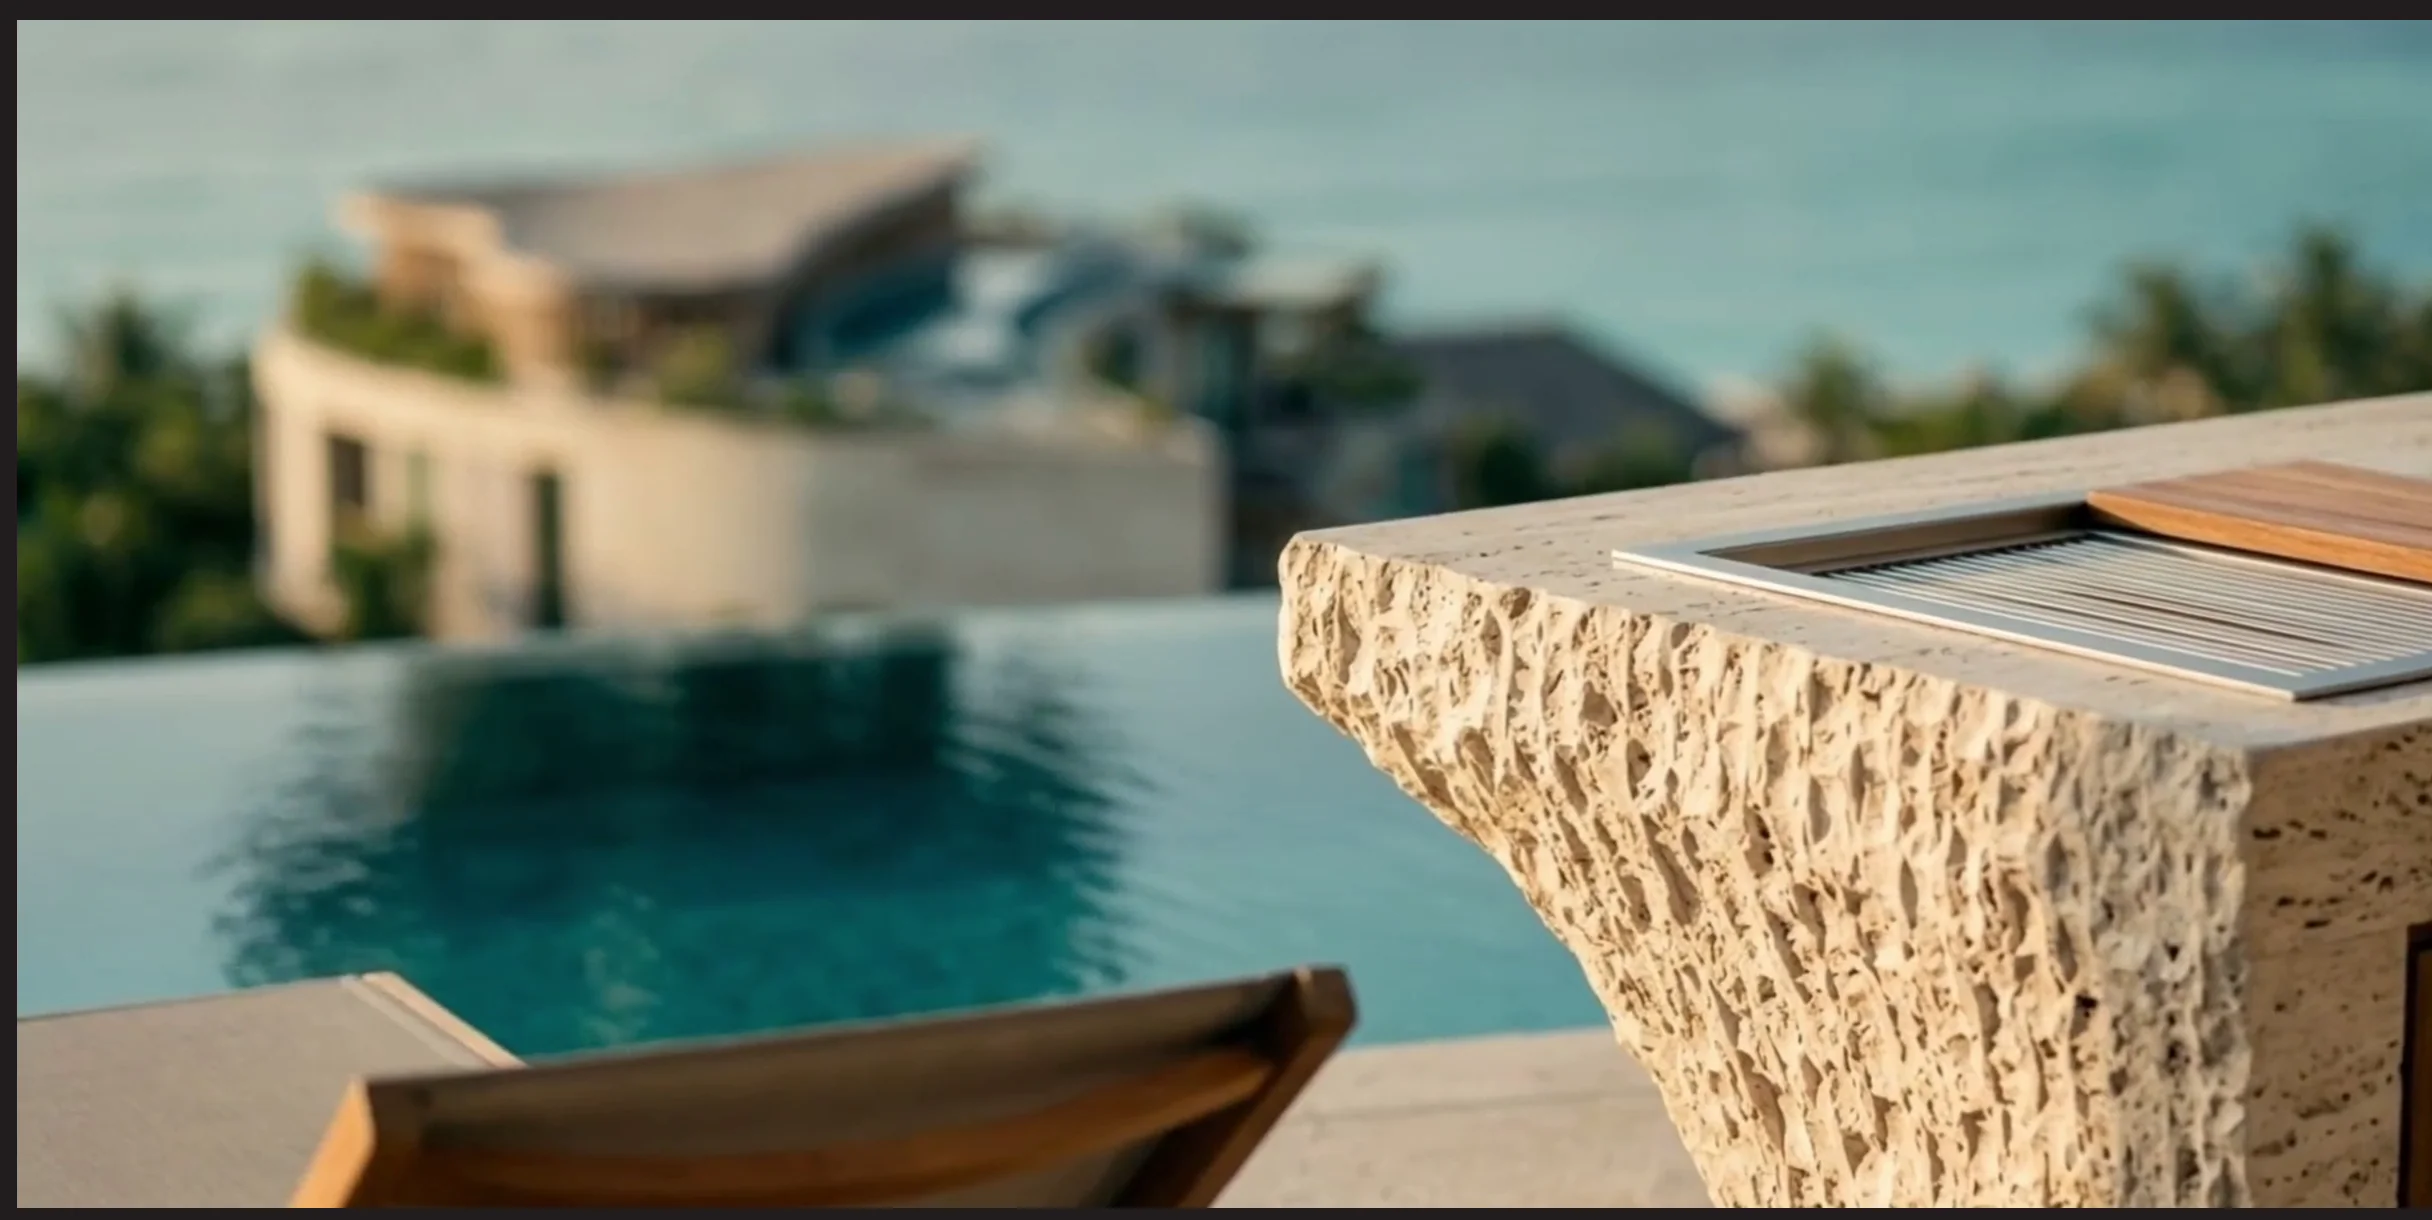
Water, stone and views -
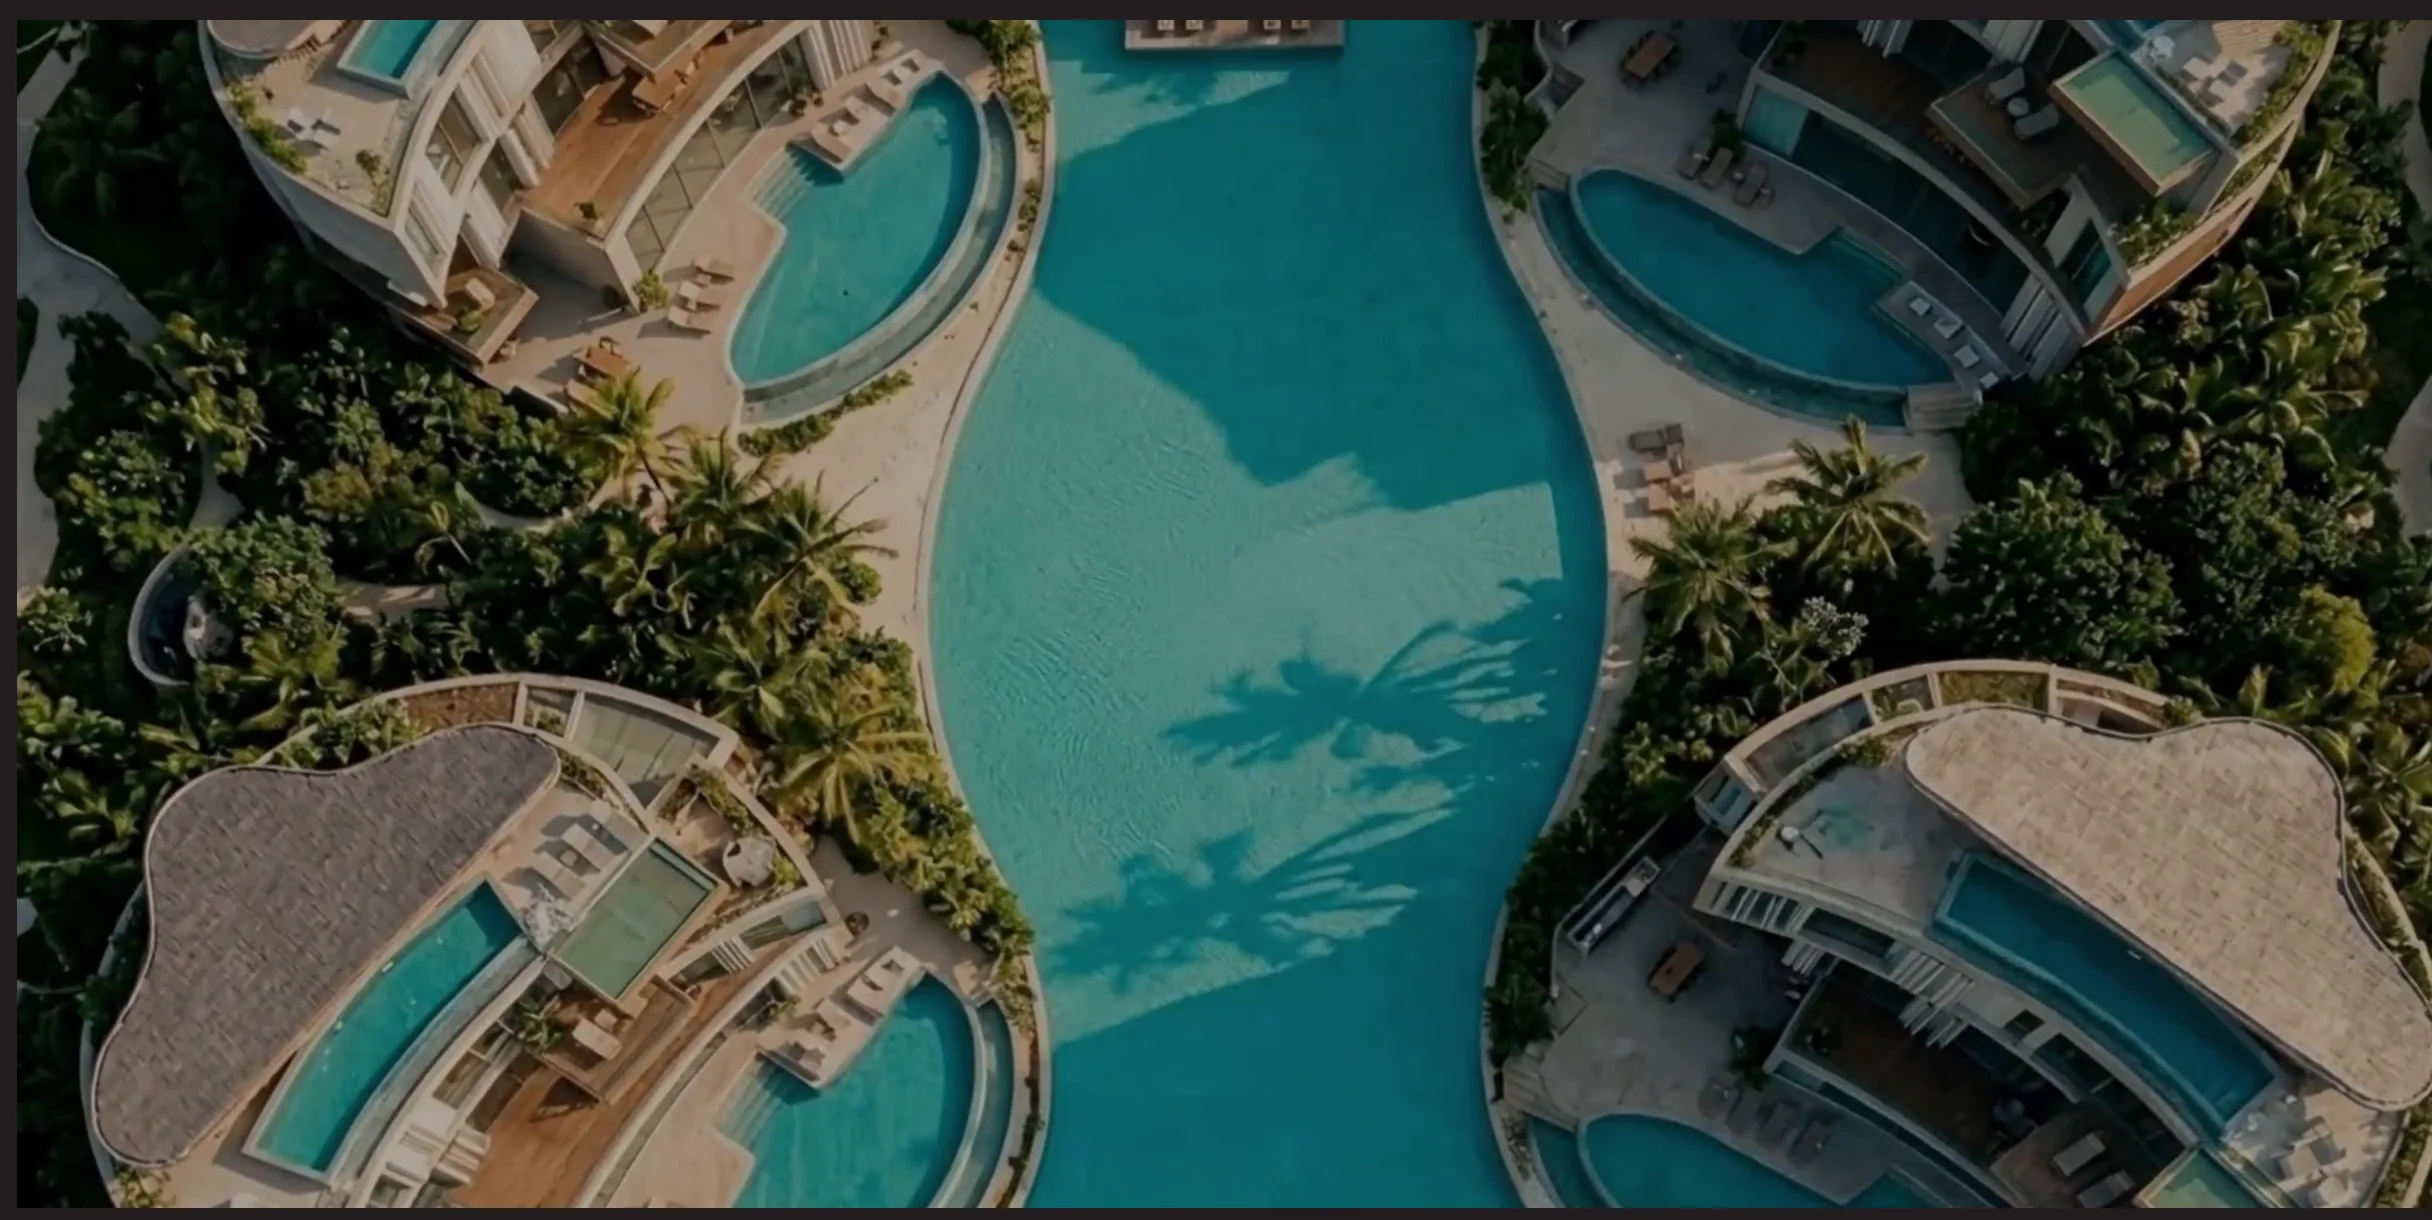
Roofs and tropical landscape
Reference images of the project
Hotel project
Resort & SpaVietnam
The
Spaces
Luxury architecture and interior design
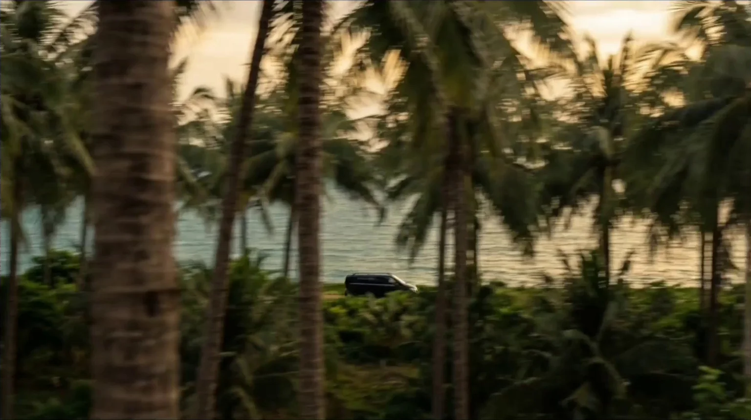
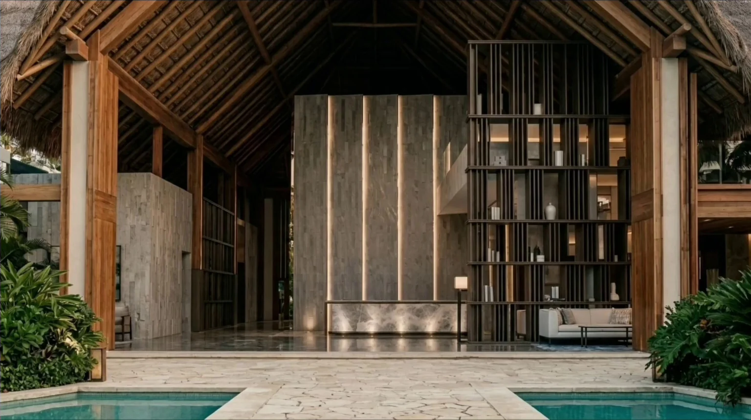
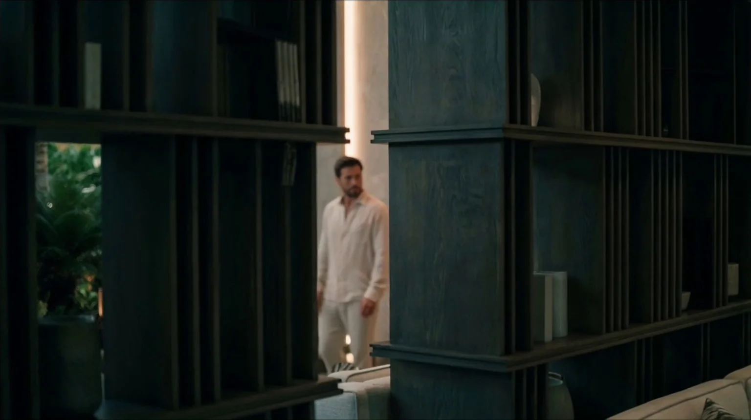
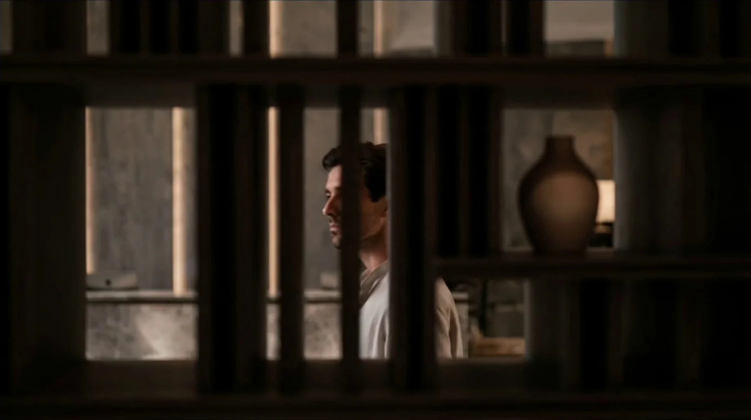
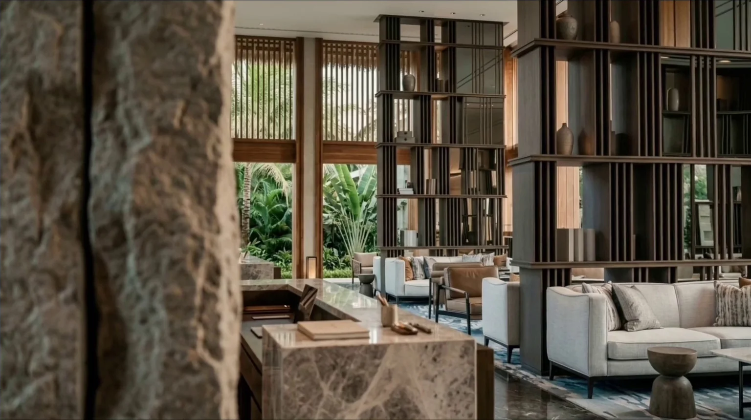
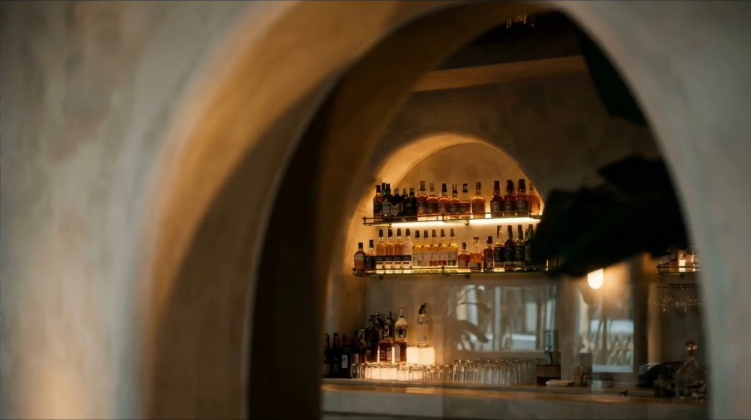
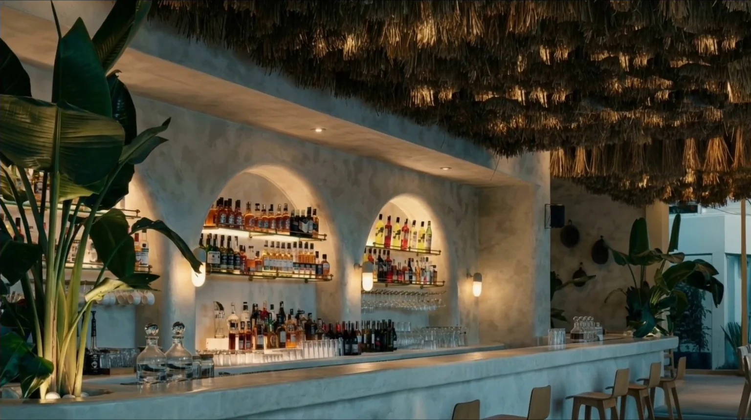
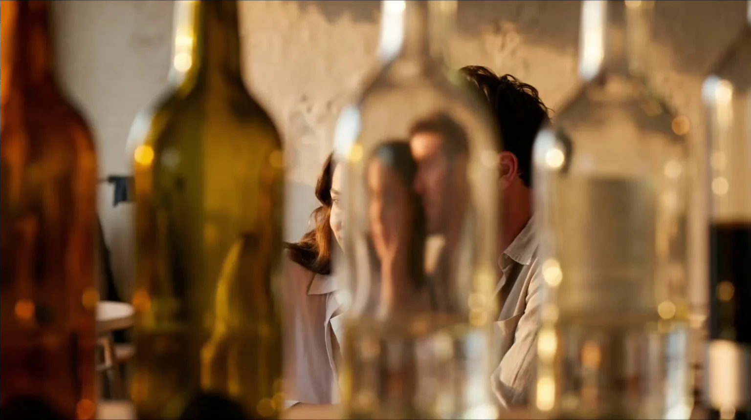
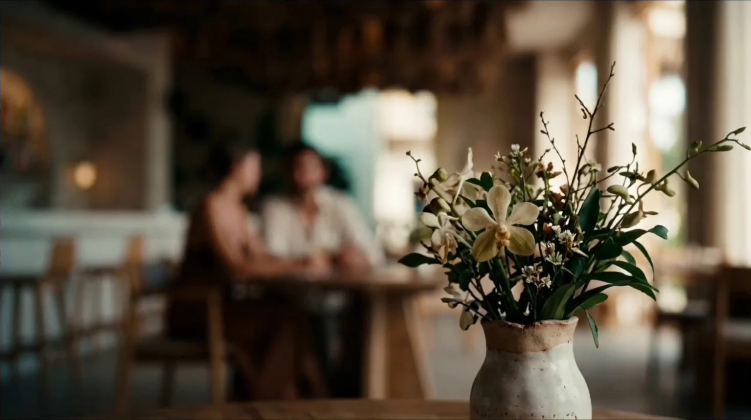
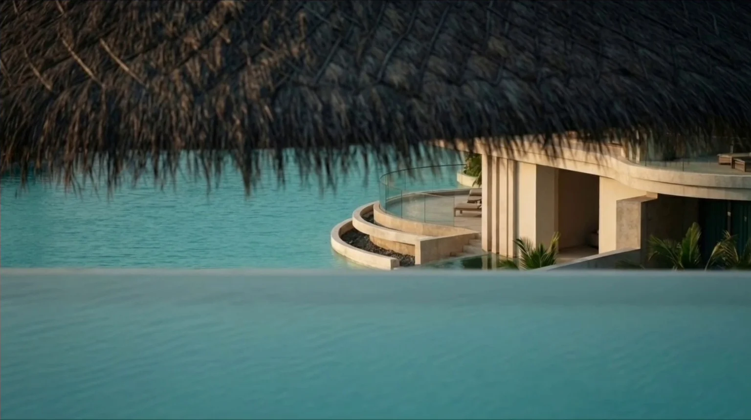
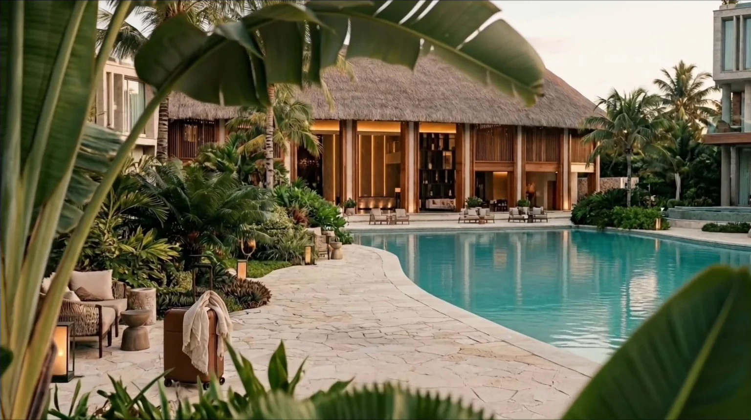
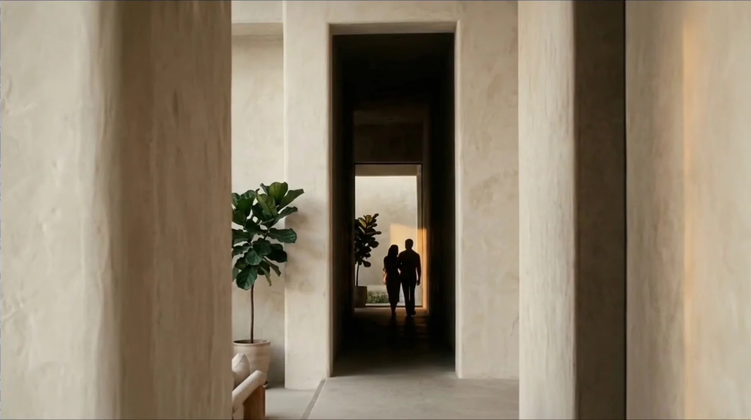
In Vietnam, this resort brings luxury architecture and interior design together with the tropical landscape. Villas, pools and the spa open onto the lagoon and the beach. Large windows connect the interiors with the vegetation and natural light.
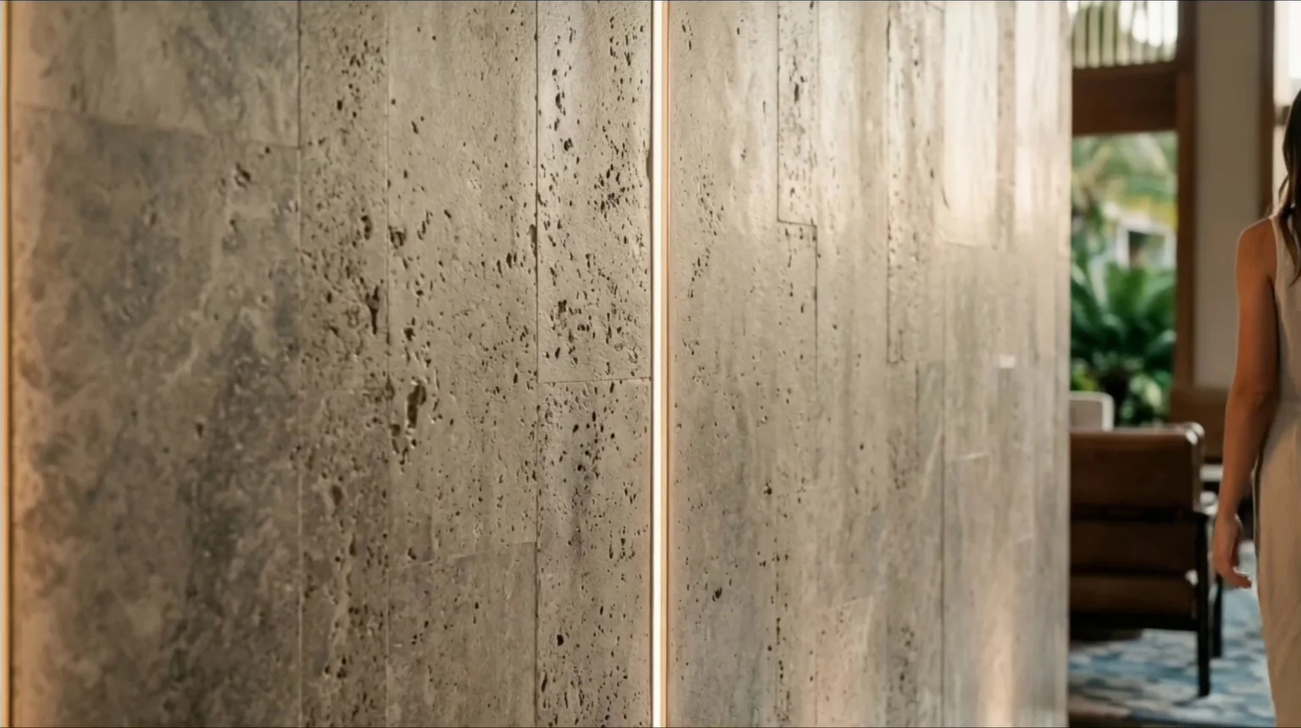
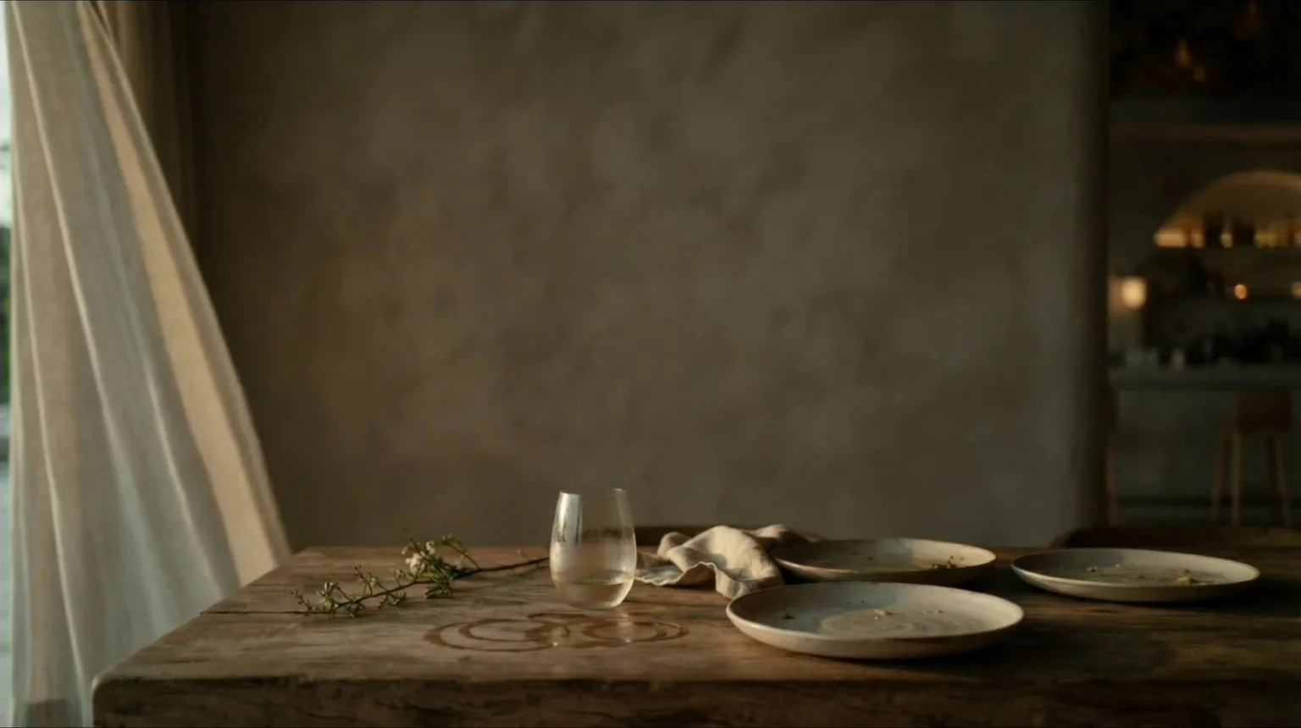
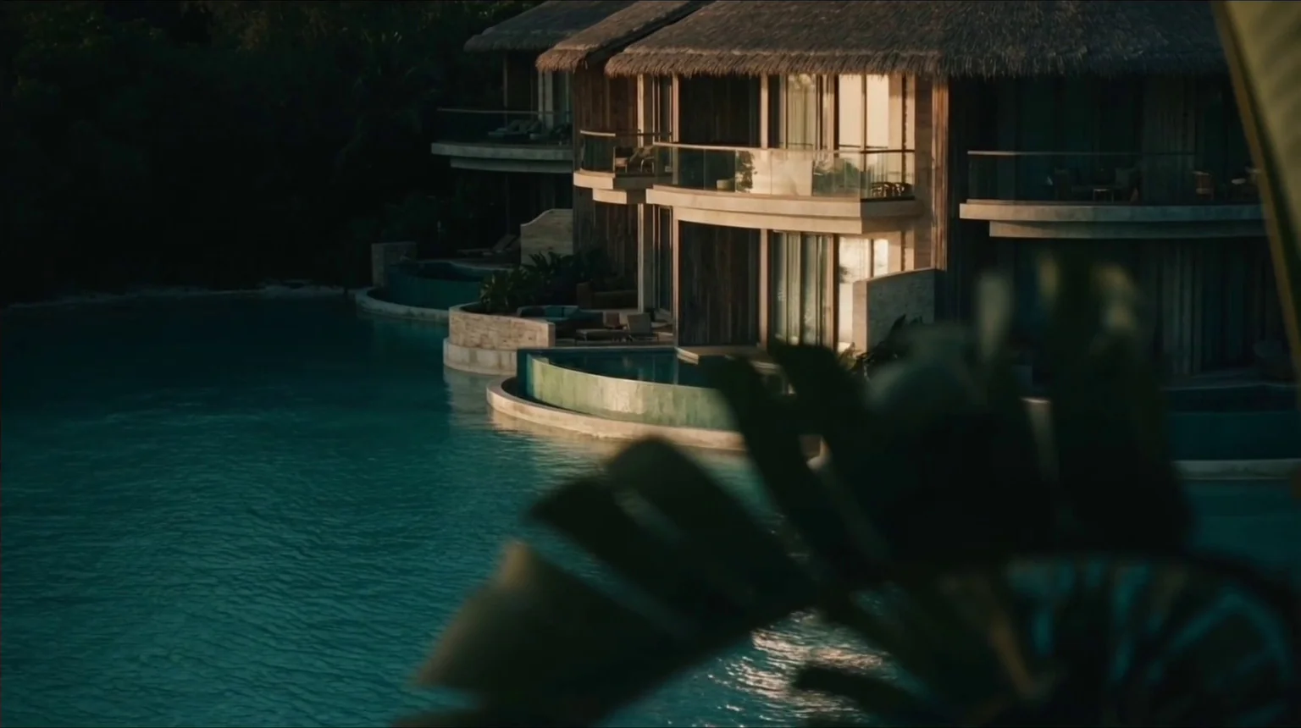
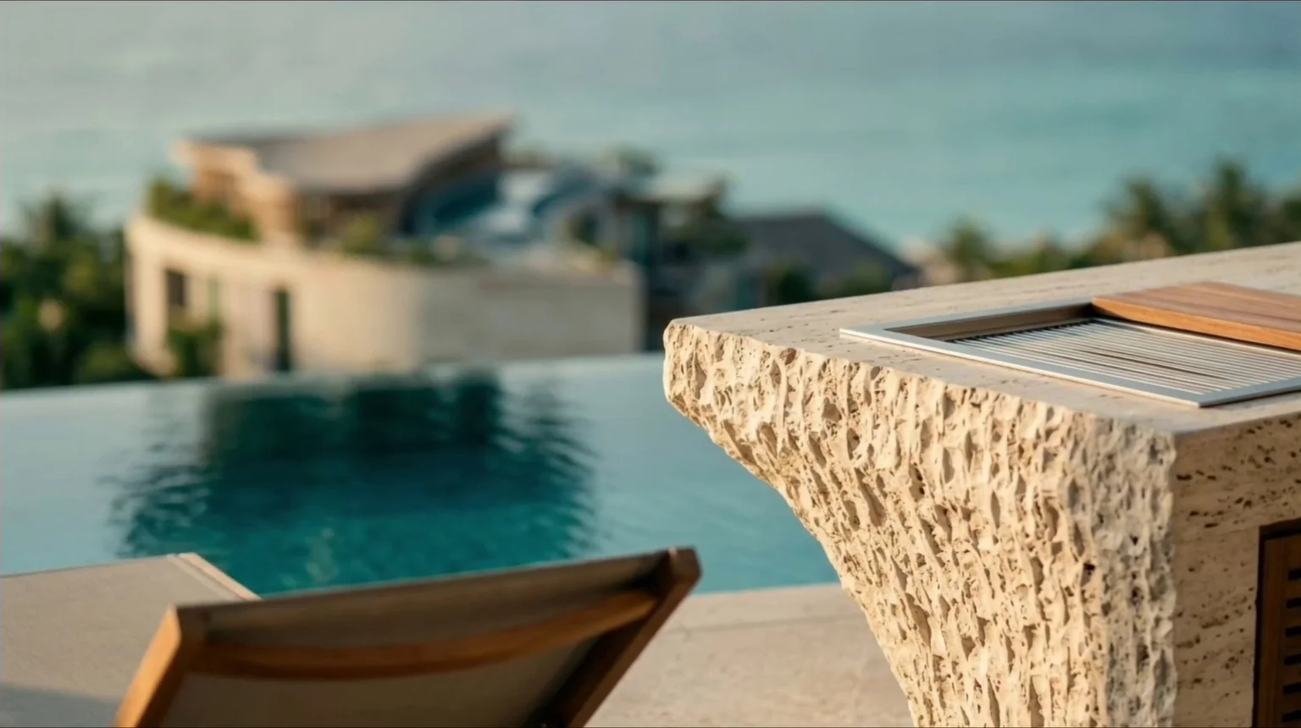
Mineral-textured stone, warm wood and neutral fabrics define a serene aesthetic. Suites, lounges and dining spaces combine comfort and privacy, with materials that give the whole continuity.
Project visualisationsSelection from the audiovisual tour
-
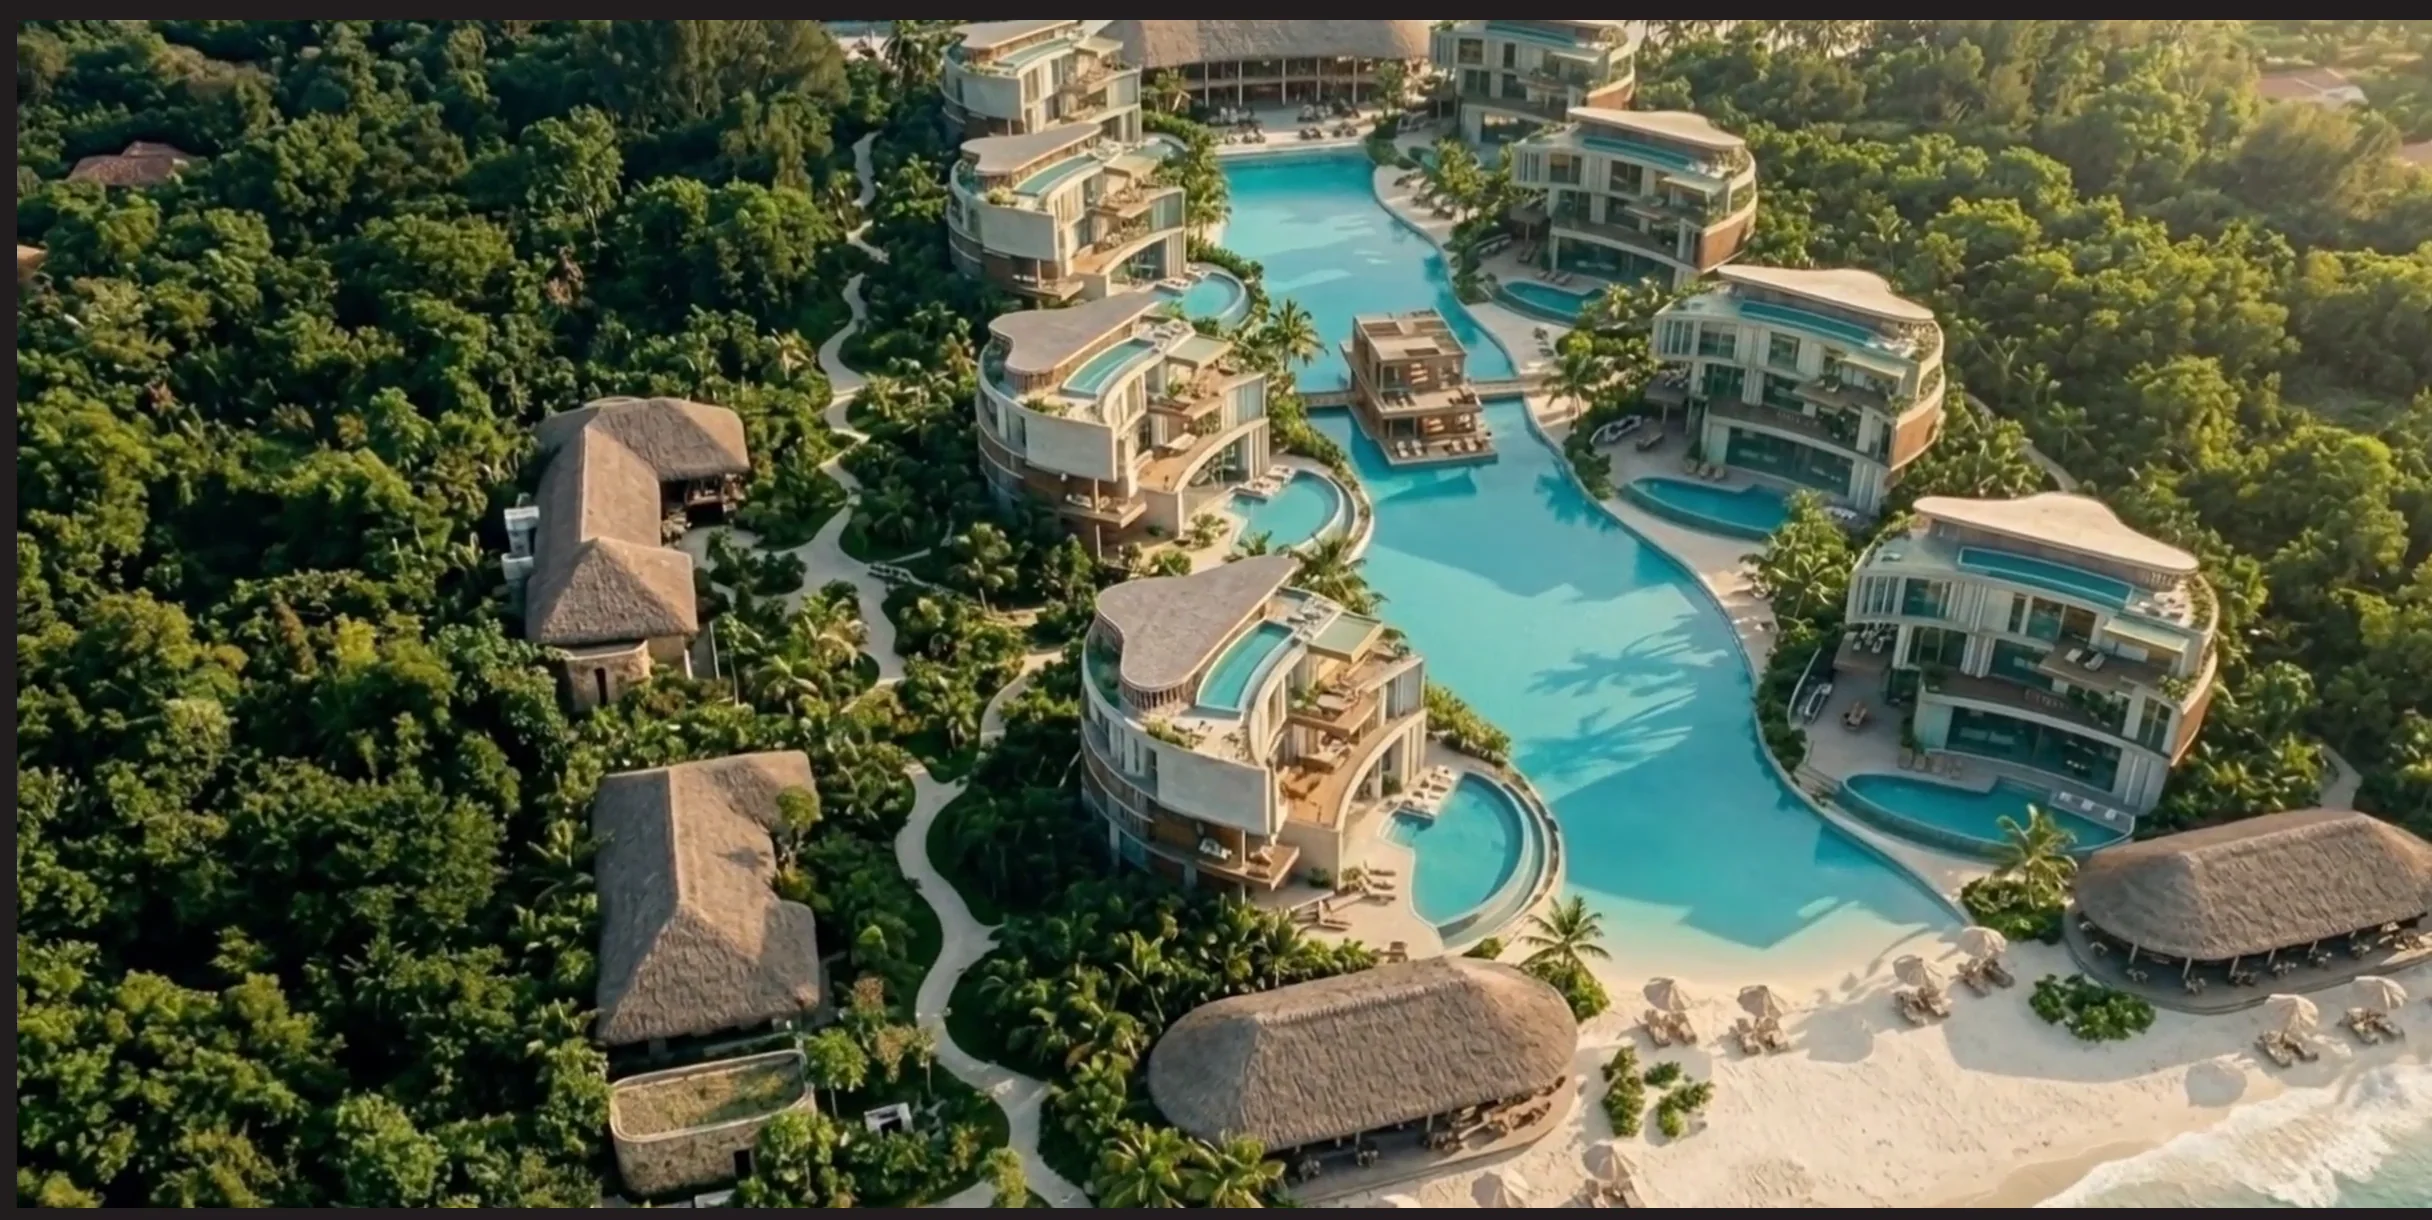
Villas, lagoon and tropical setting -
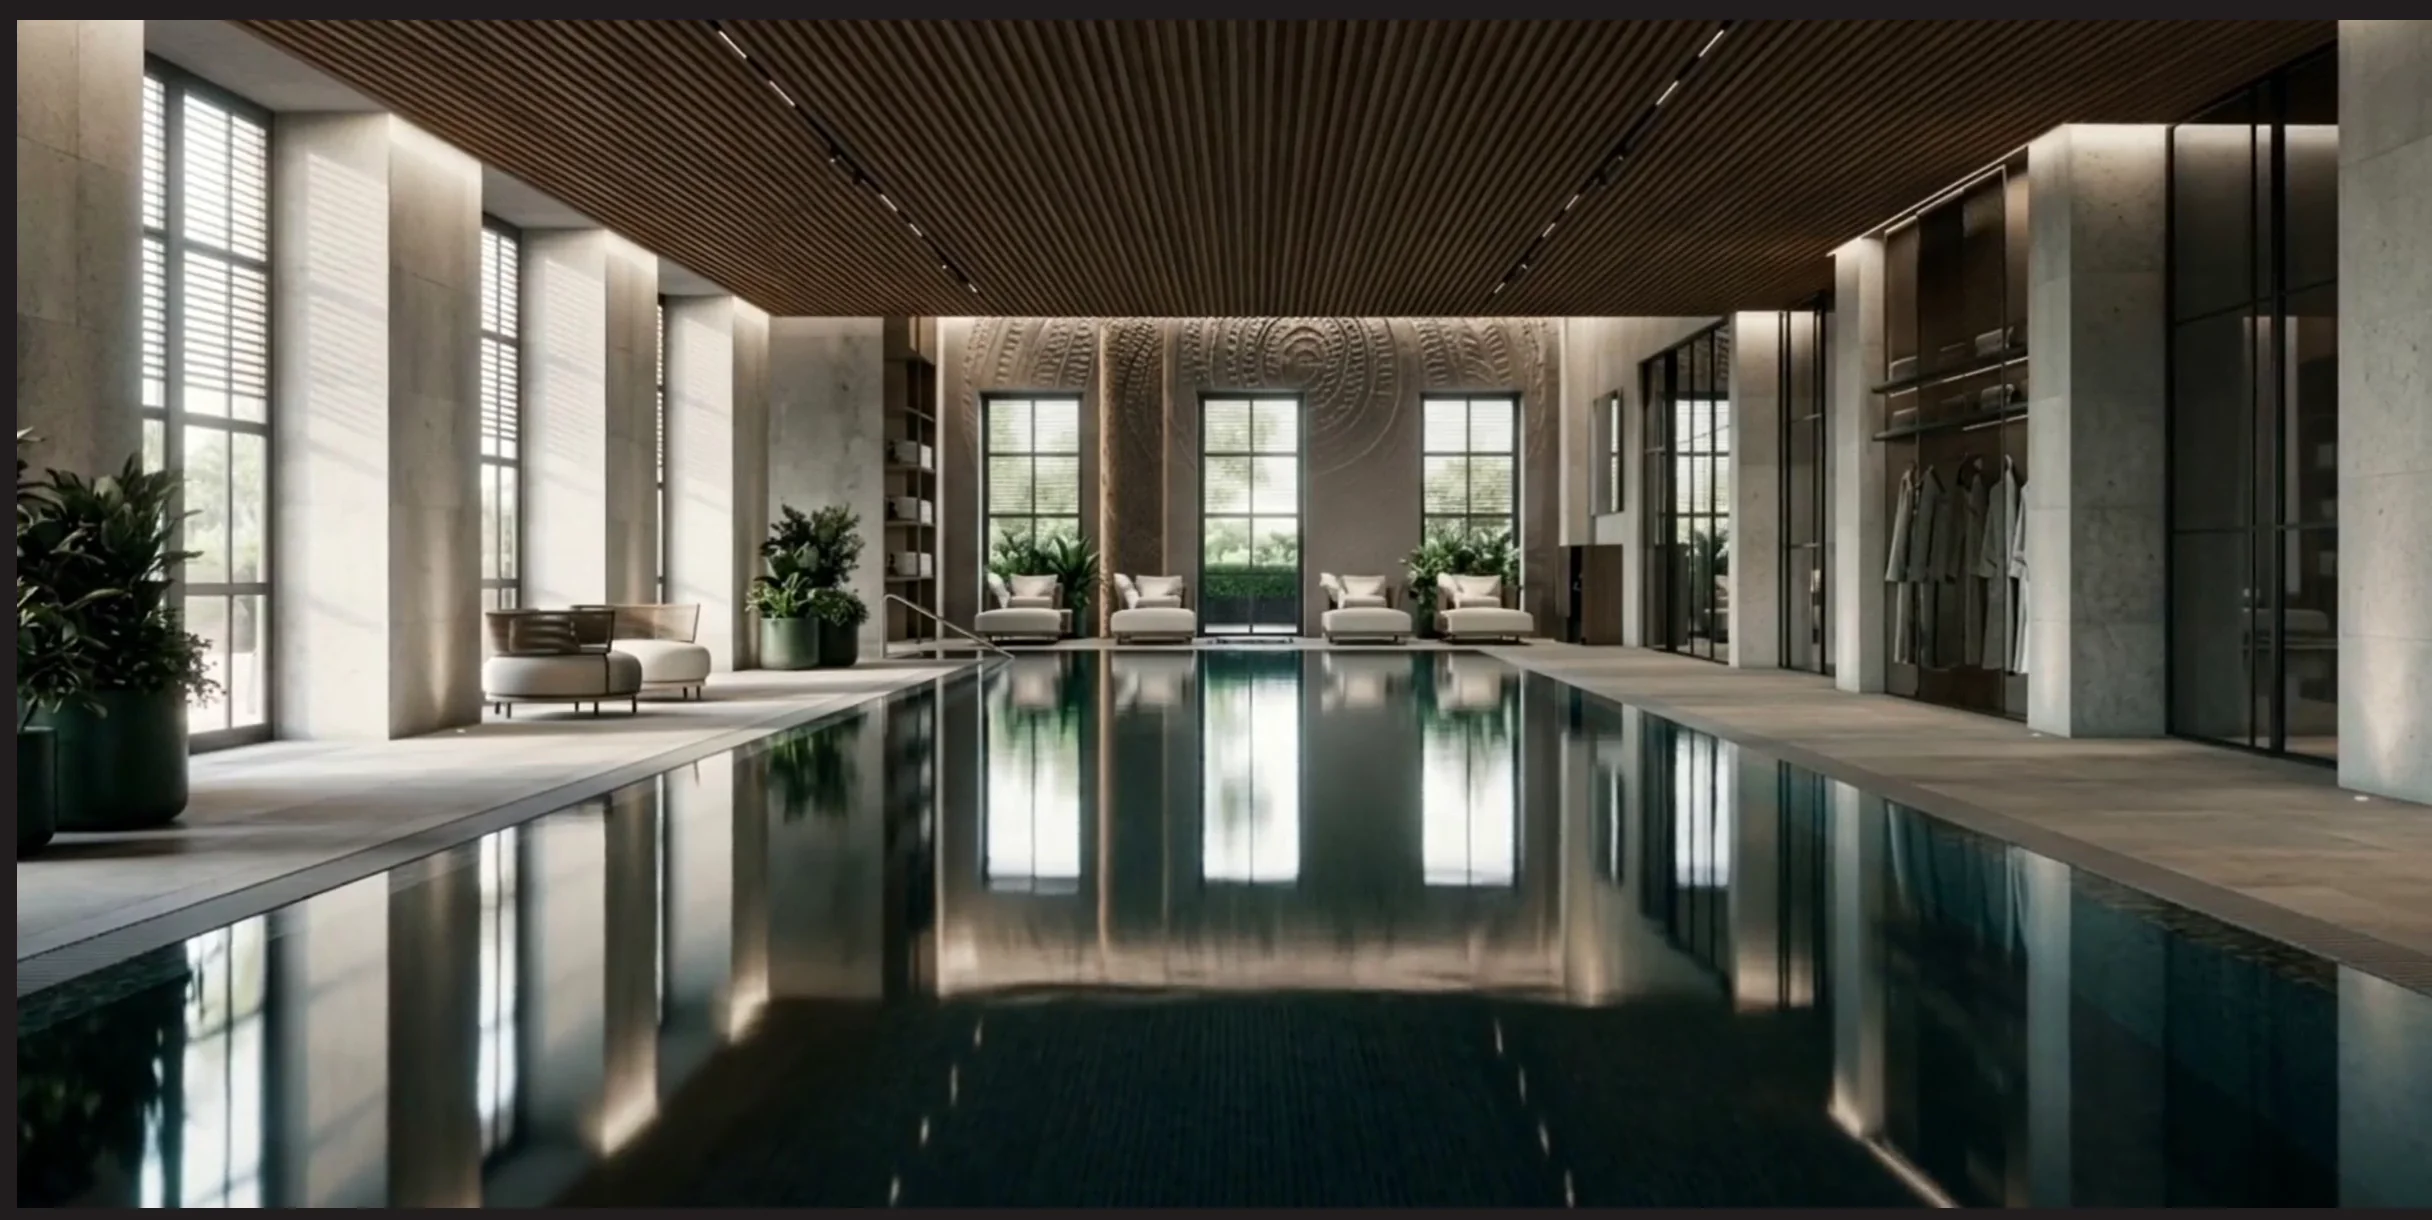
Spa and wellness -
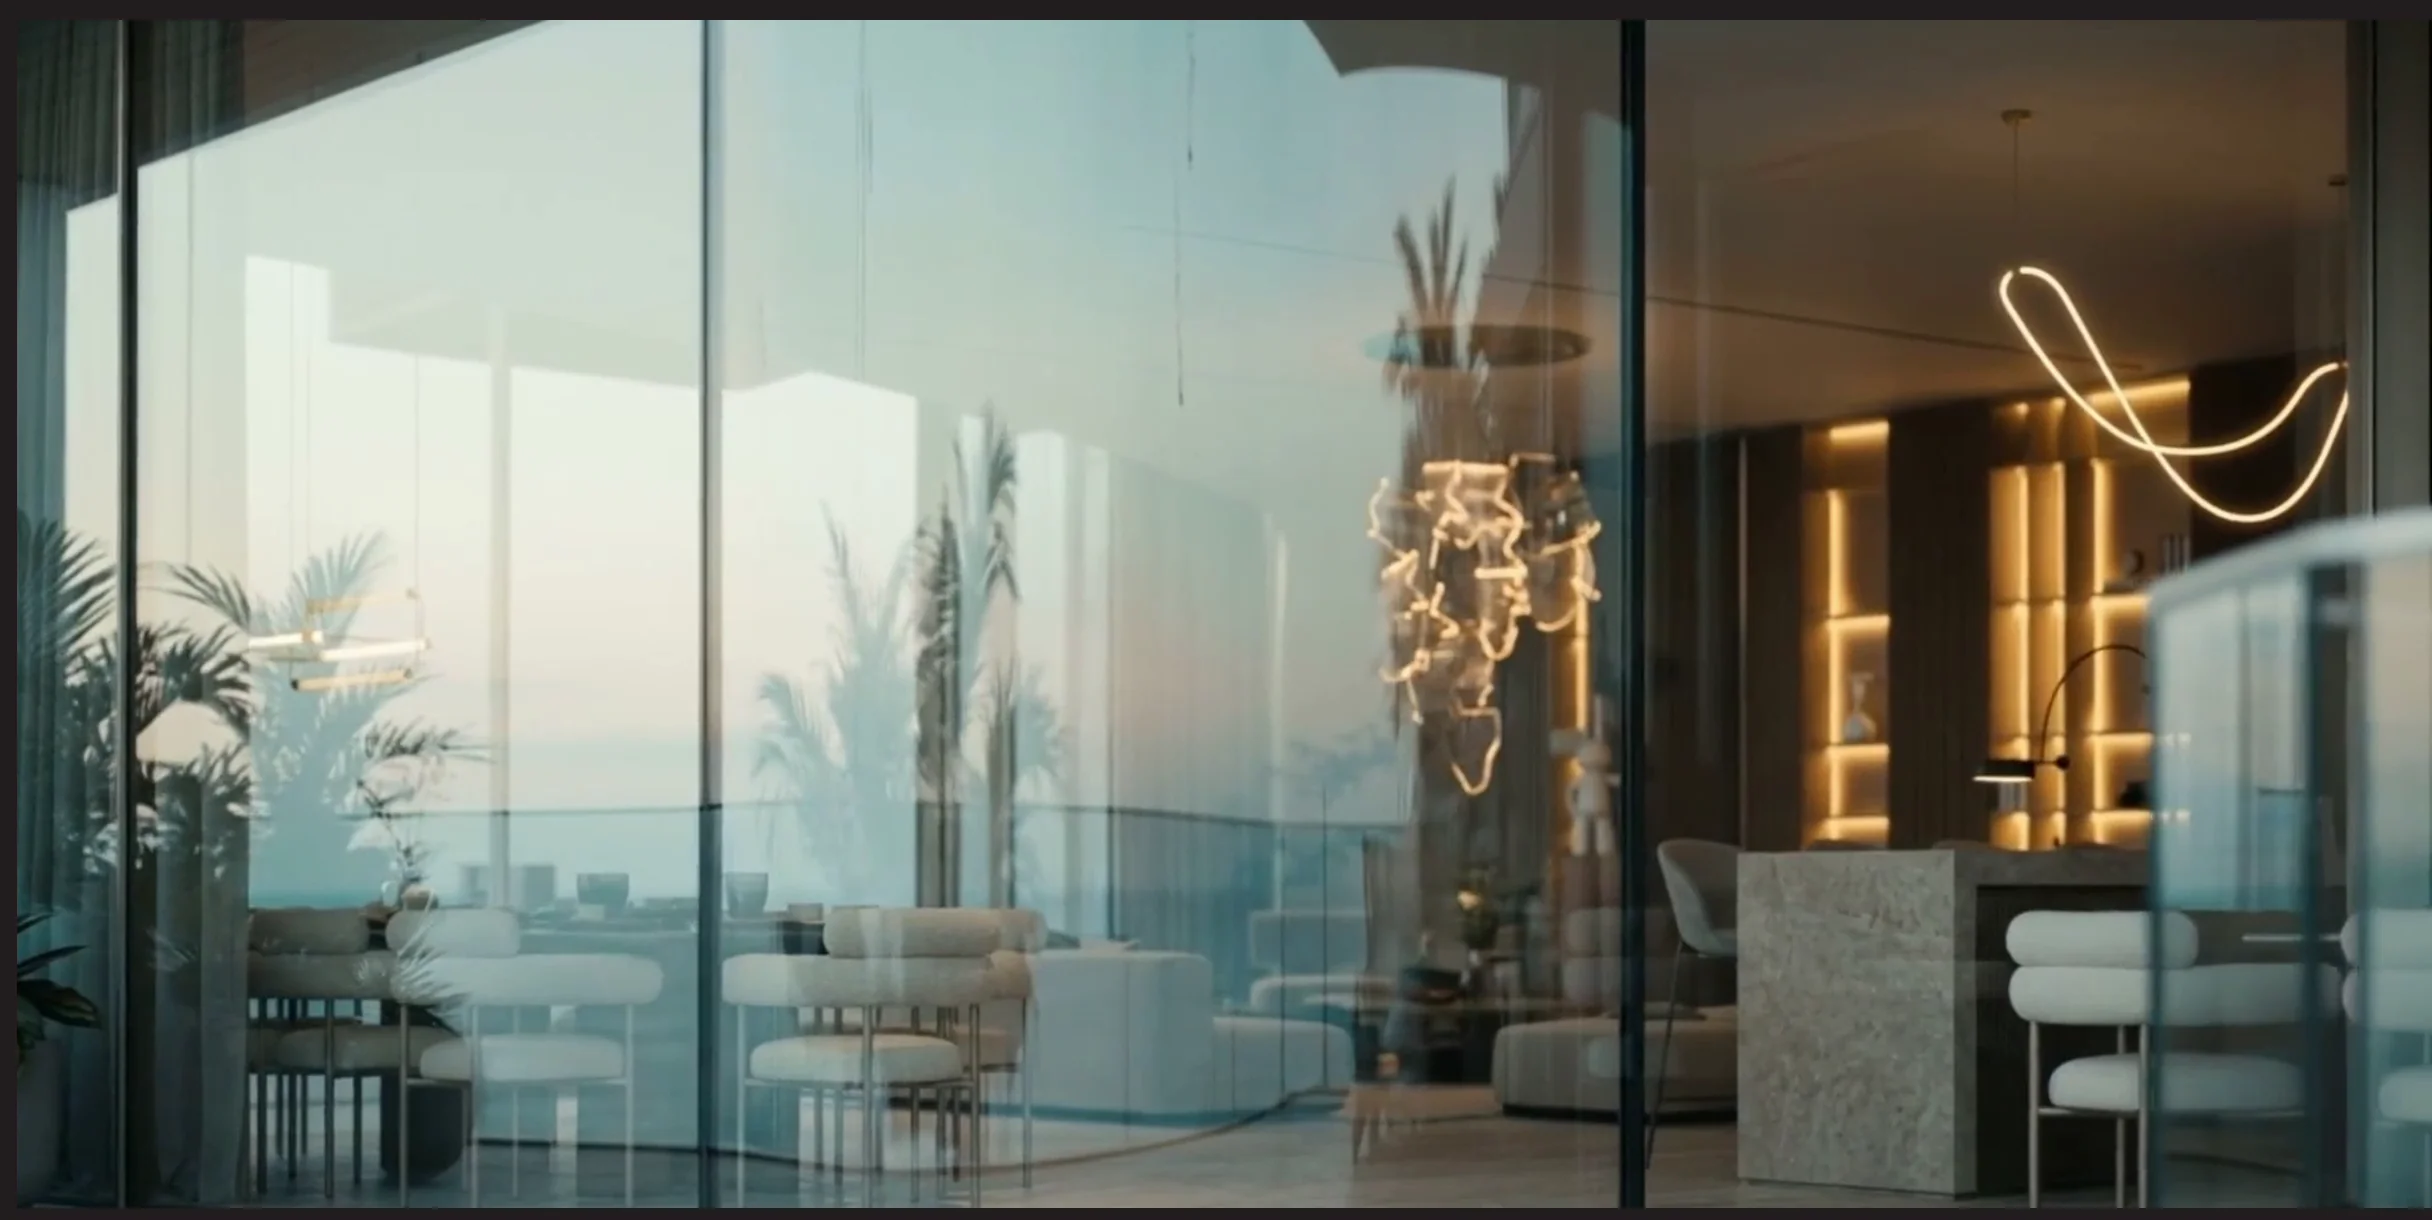
Lounge open to the landscape -
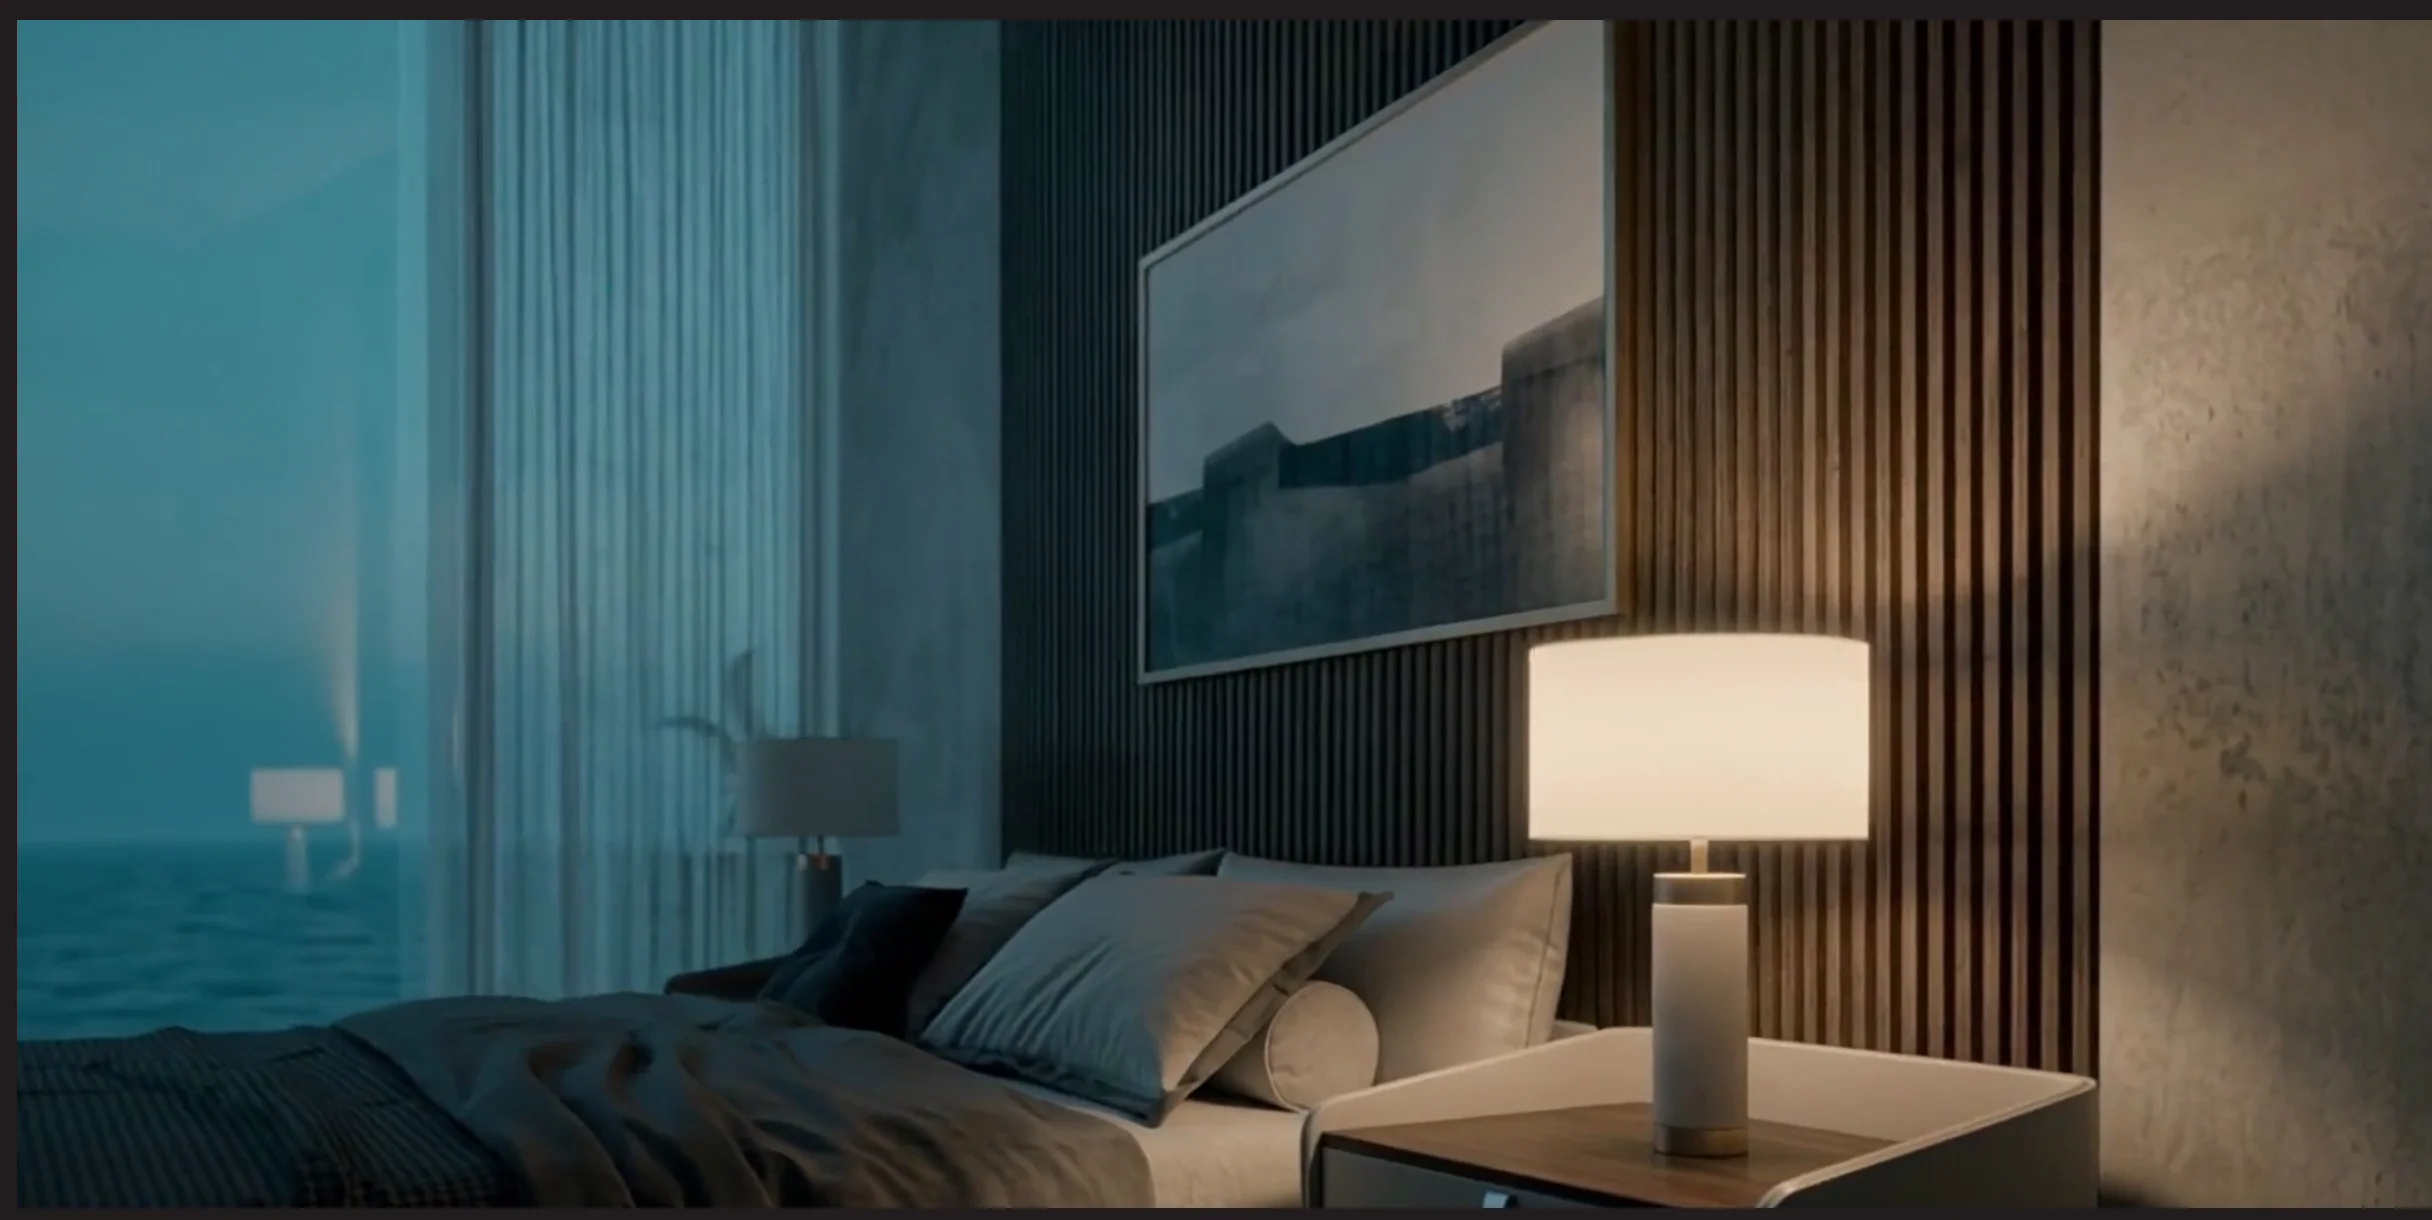
Suite and ambient light
Central pavilion
Resort & SpaVietnam
Spa &
Wellness
Ground floor
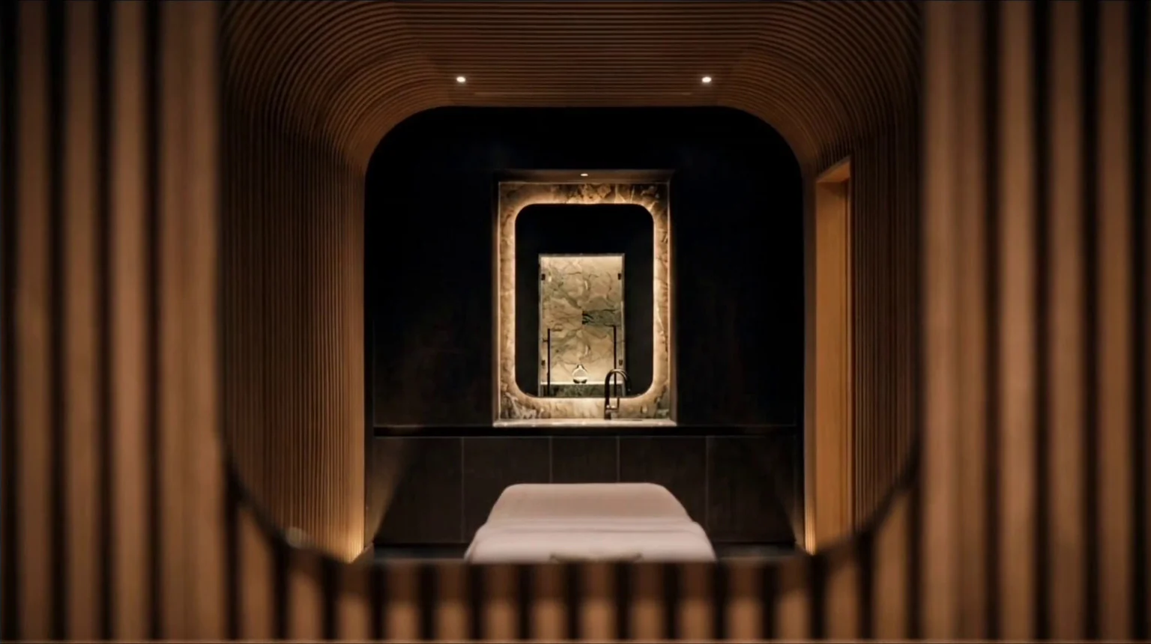
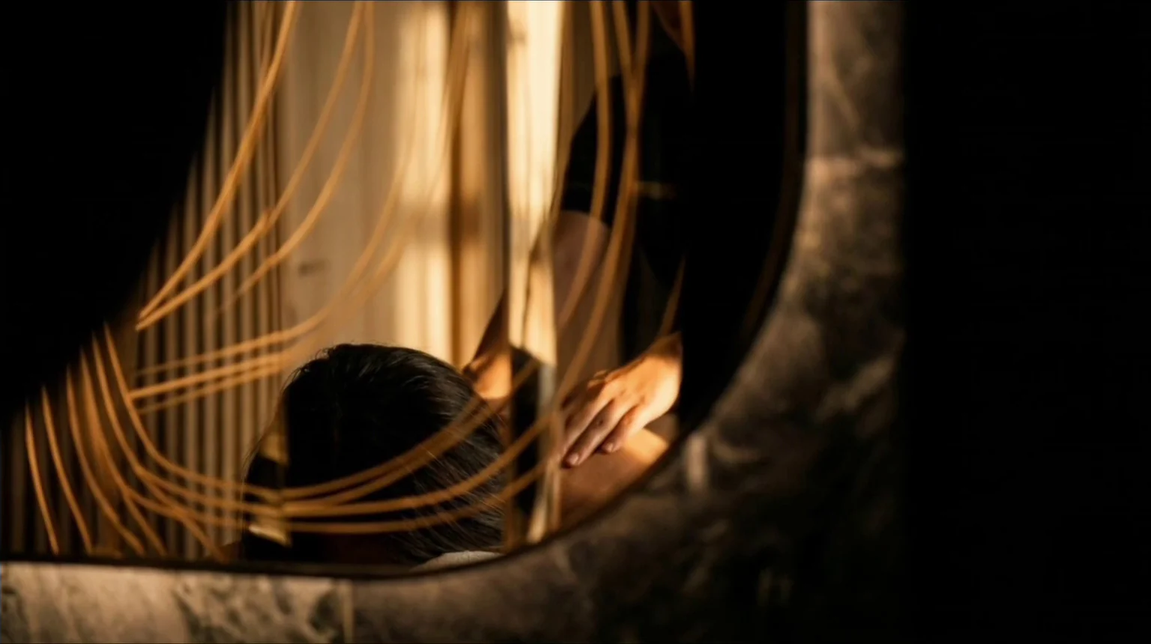
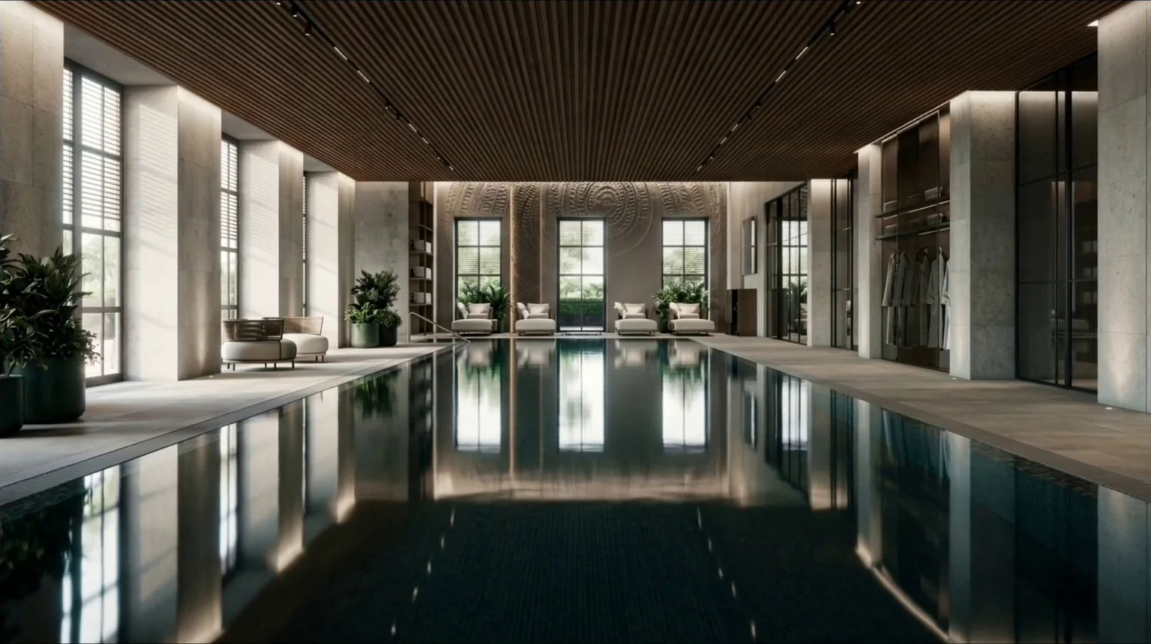
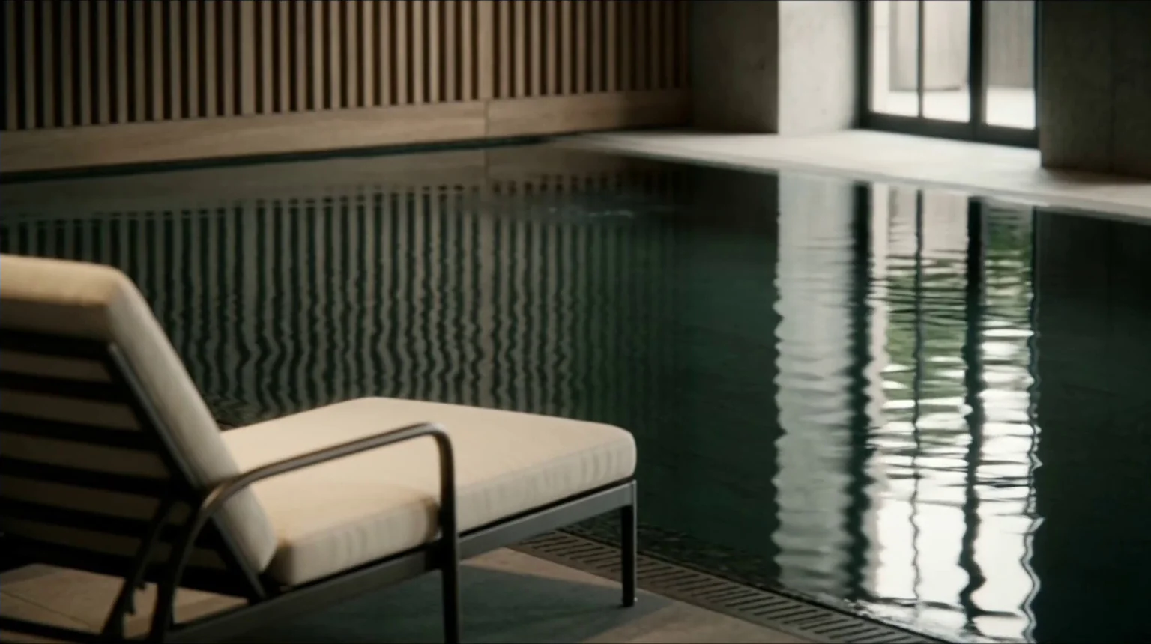
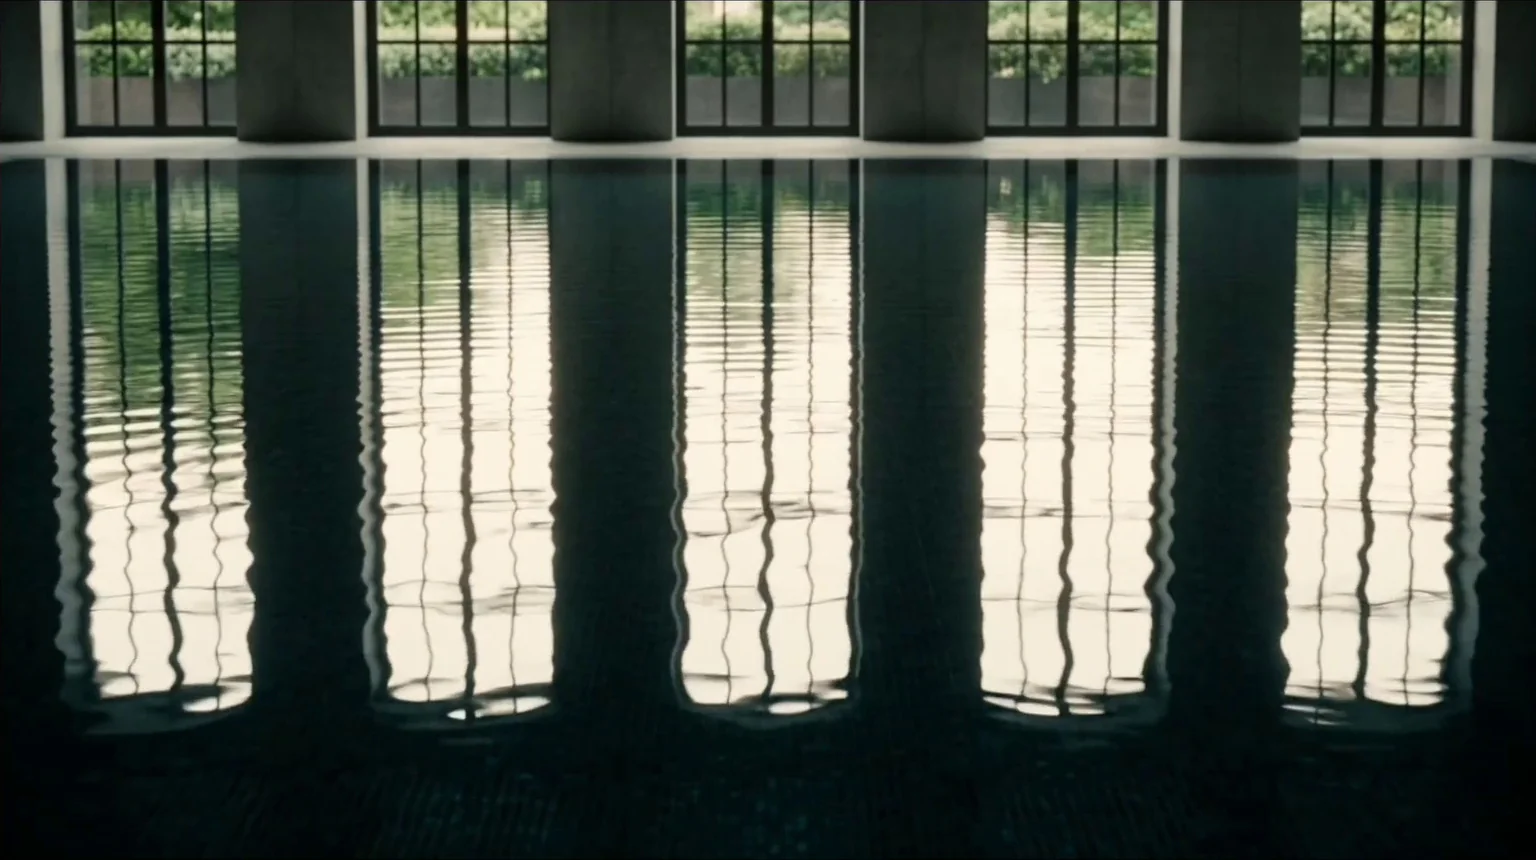
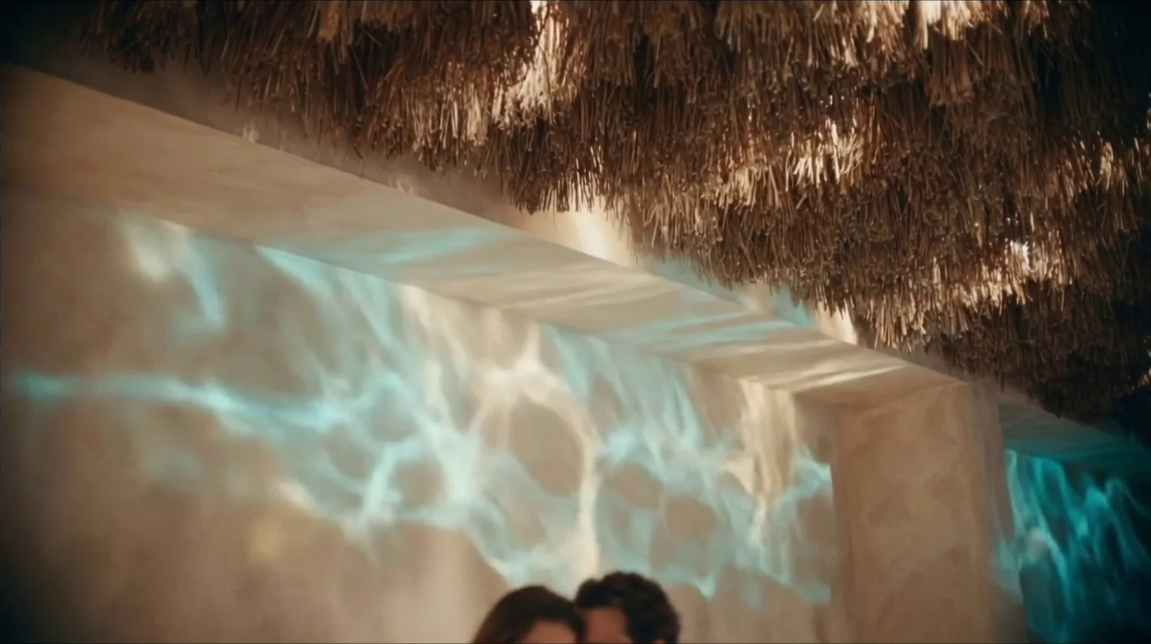
Water organises the route through the spa and extends its views towards the landscape. The glazed panels link interior and exterior, while the filtered light caresses the stone and the grain of the wood.
The sequence of transparencies and intimate spaces leads from gathering to retreat. Between treatments and rest, well-being takes on a calm, tactile and silent expression.
Location within the complex

Layout of the social area
Furnished 2D plan

- 01Welcome and controlPersonalised attention
- 02Indoor poolWater and contemplation
- 03Treatment roomsThree private spaces
- 04Rest areaA pause by the water
- 05Changing rooms and showersSupport for the circuit
- 06SaunaHeat ritual
- 07RestroomsCourtesy services
- 08Technical supportEquipment and maintenance
- 09Stairs and liftConnection between levels
Proposed layout and levels. Not to scale. Not a survey of the building.
-
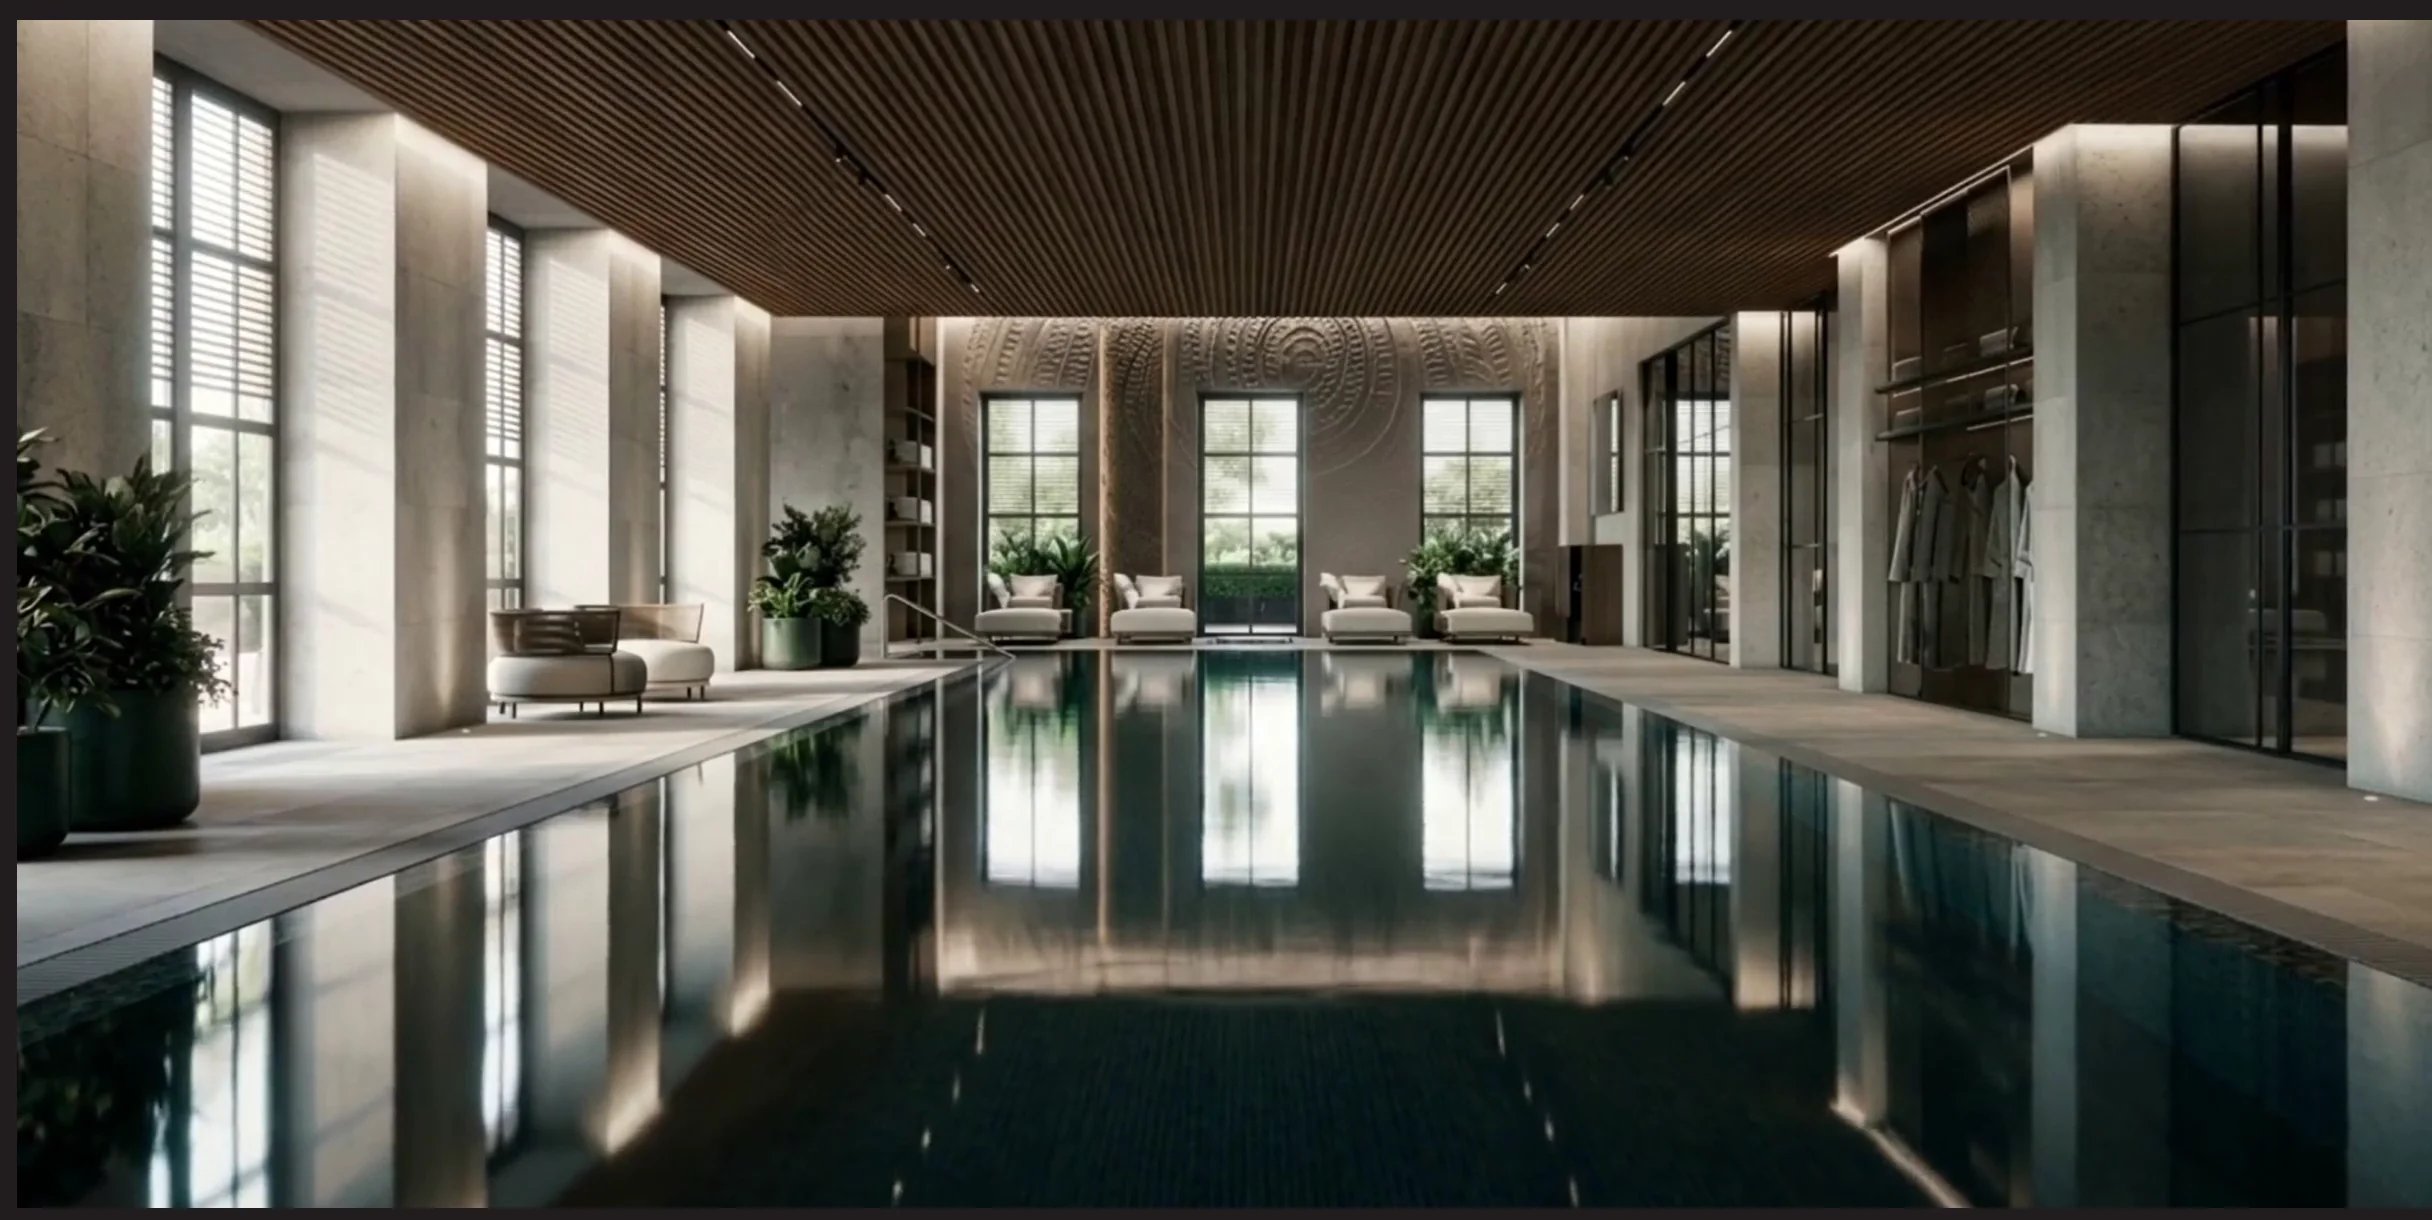
02 Indoor pool and natural light -
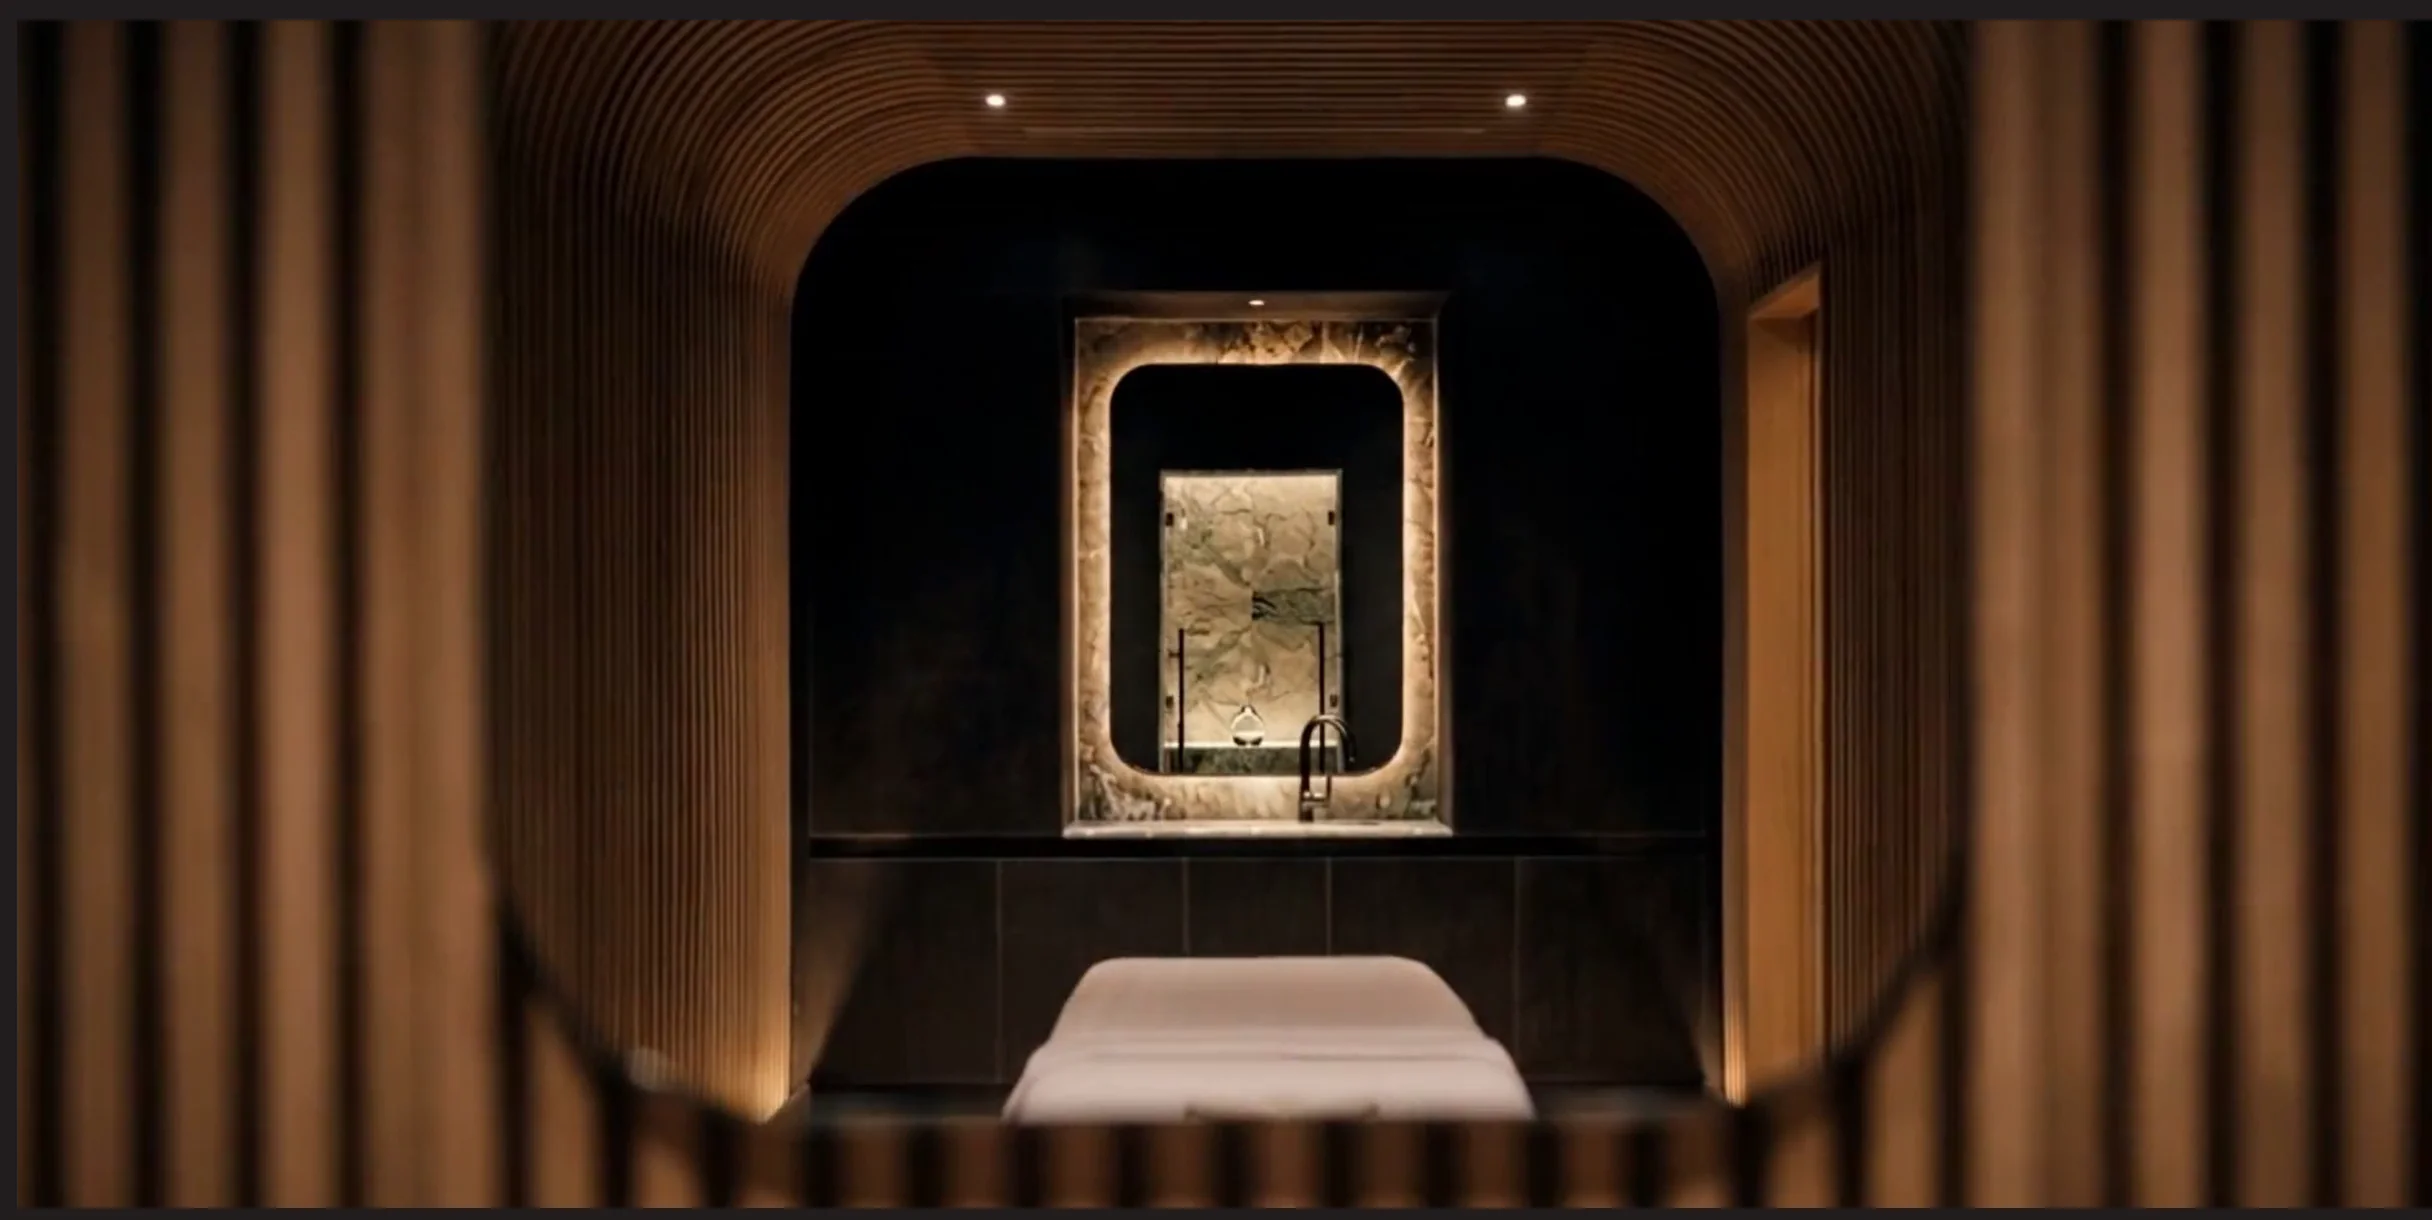
03 Treatment room -
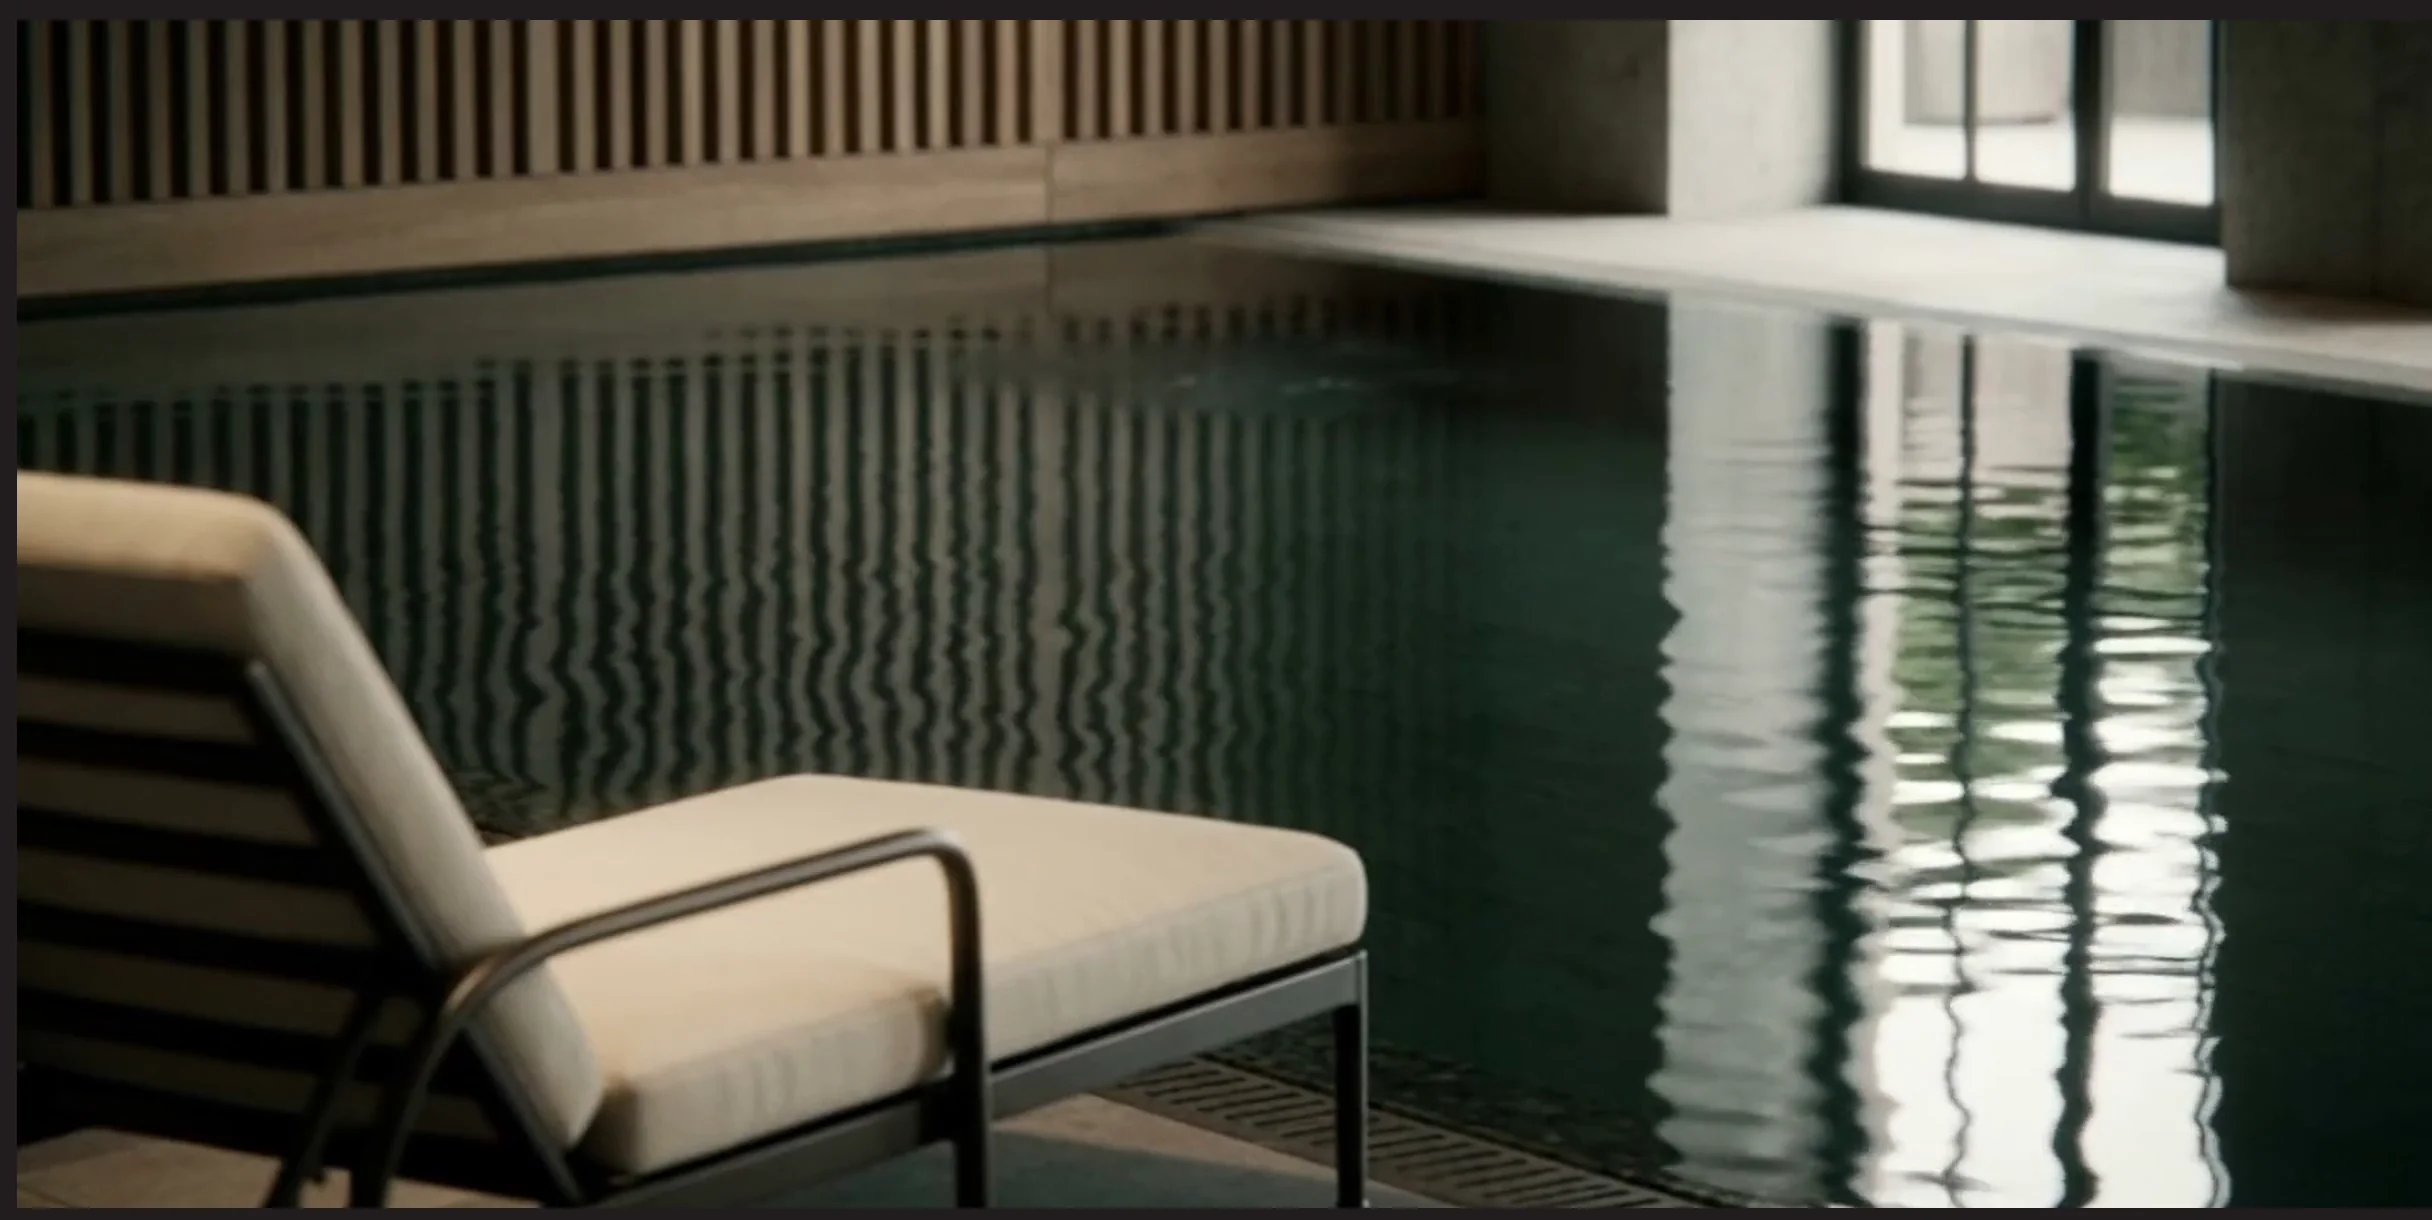
04 Rest by the water
Images from the project's audiovisual tour
Central pavilion
Resort & SpaVietnam
Yoga &
Fitness
First floor
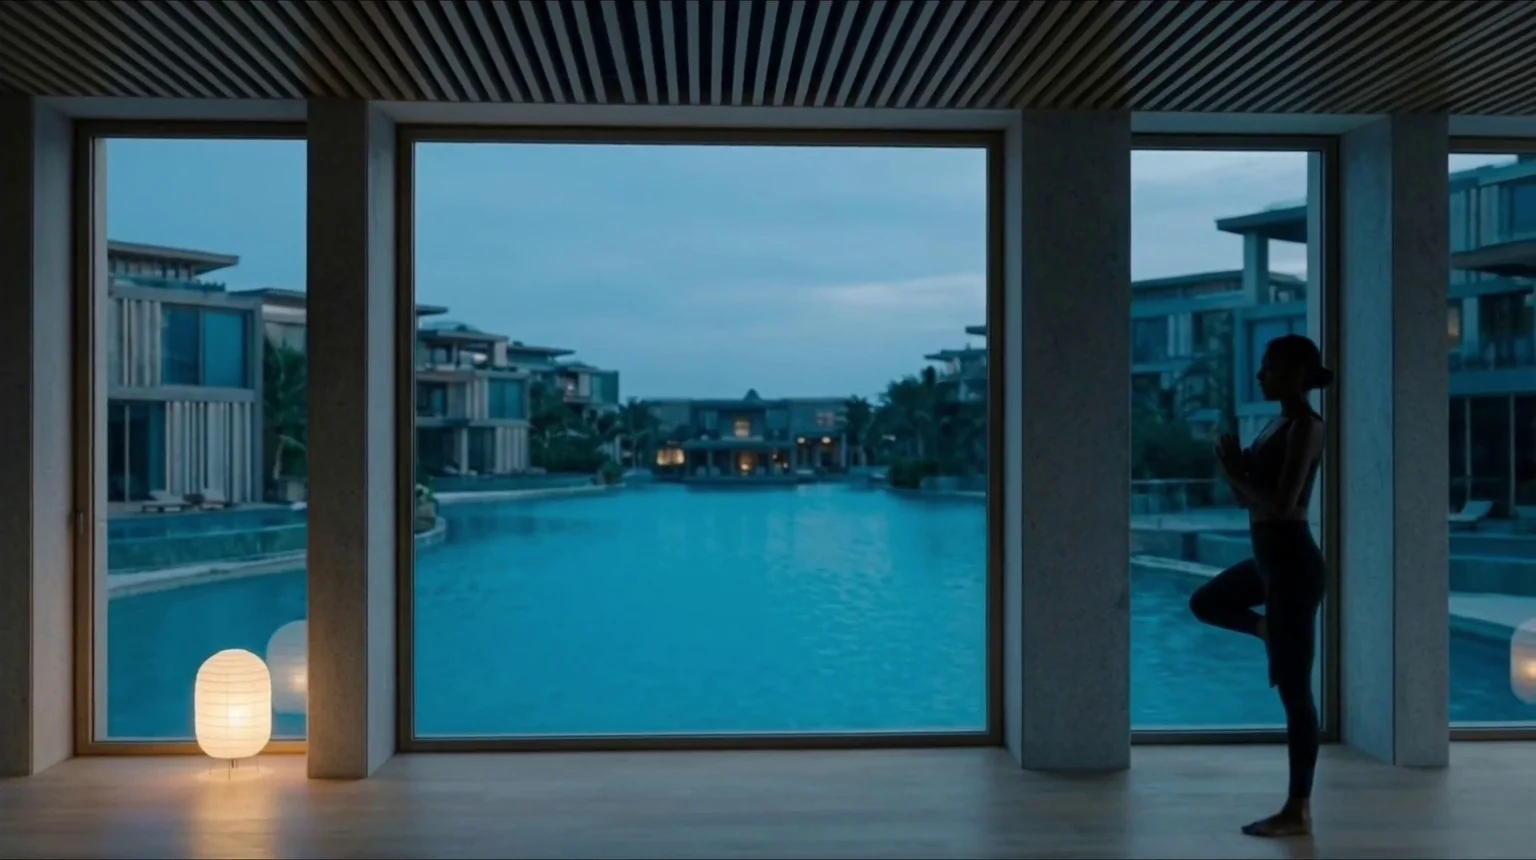
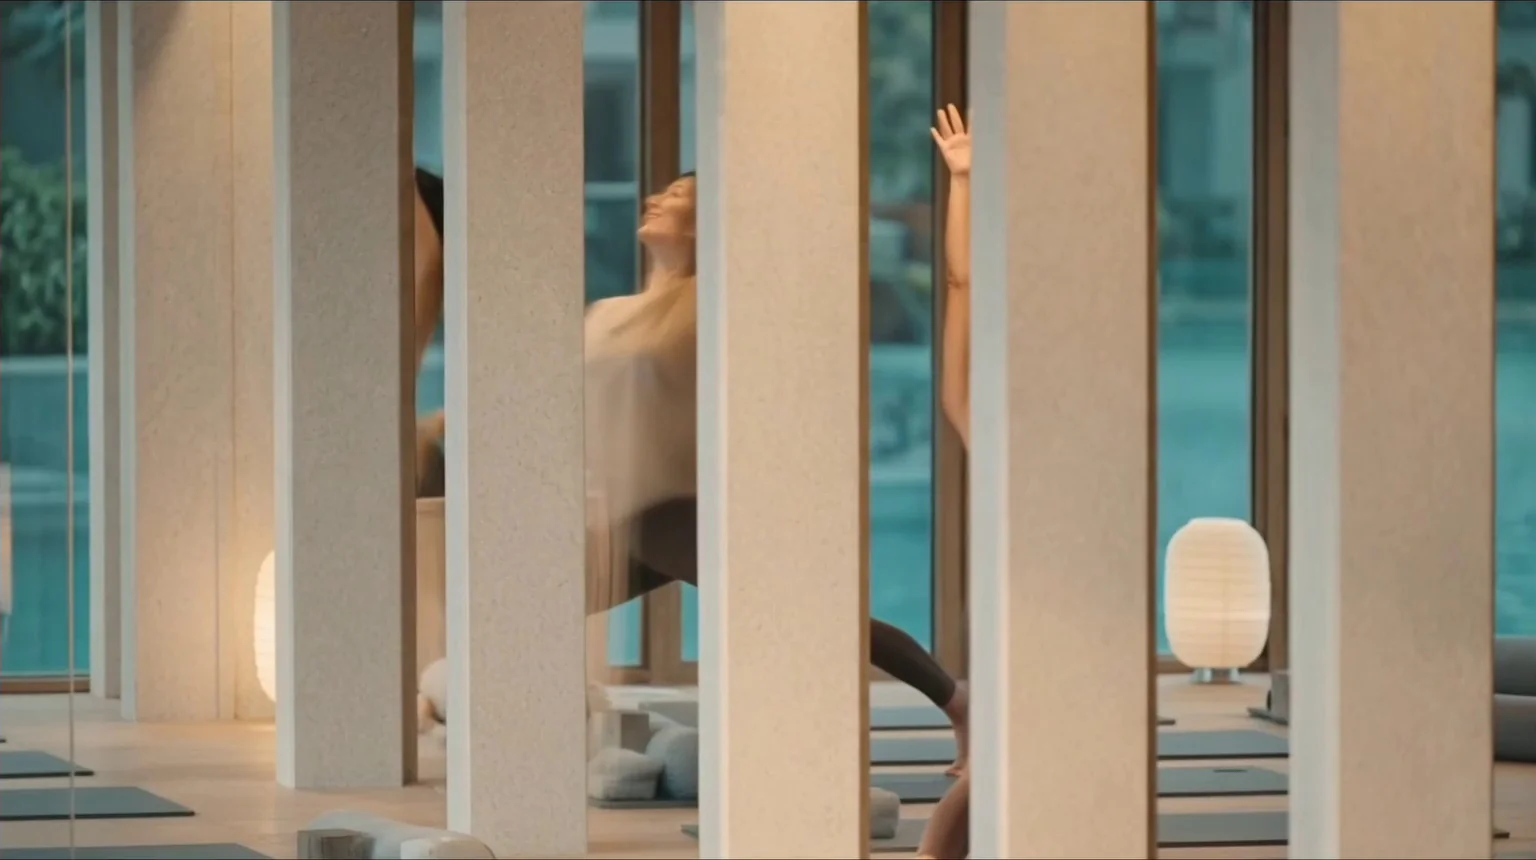
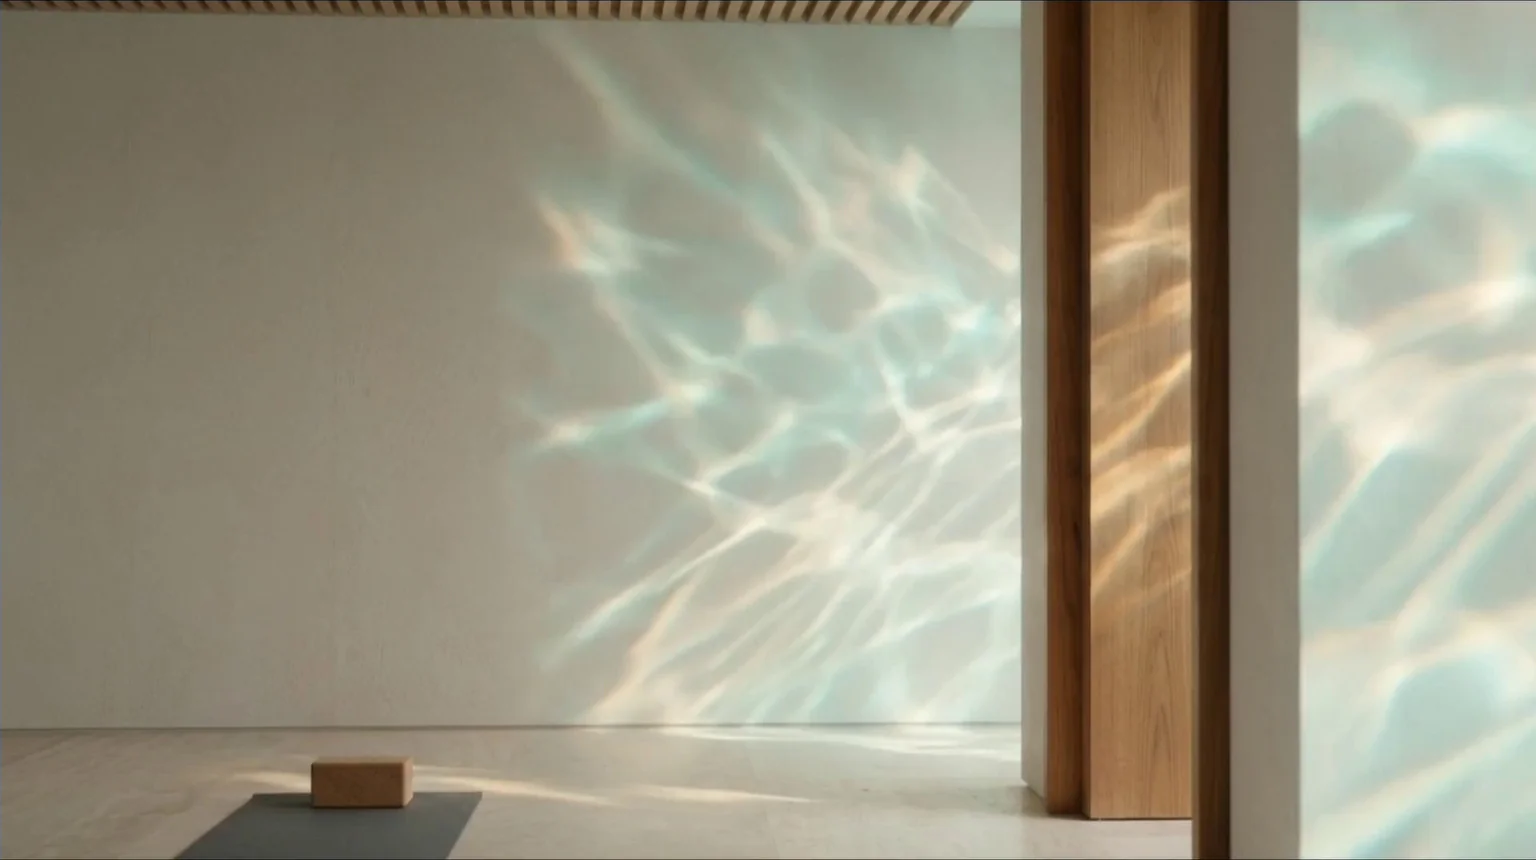
Facing the lagoon, the glazed panels bring the horizon into the practice. The visual continuity with the landscape widens the perception of the space and accompanies the movement.
The layout separates the stillness of yoga from the intensity of fitness. Wood and filtered light wrap the transition between effort and rest. The landscape remains, the body finds its rhythm.
Location within the complex
Layout of the social area
Furnished 2D plan

- 01Yoga and movementPractice in calm
- 02FitnessPersonal training
- 03Wellness serviceGuest advice
- 04Multipurpose roomRelaxation and activities
- 05RestroomsSupport services
- 06Stairs and liftConnection with the spa
- 07HallIndependent access
Proposed layout and levels. Not to scale. Not a survey of the building.
-
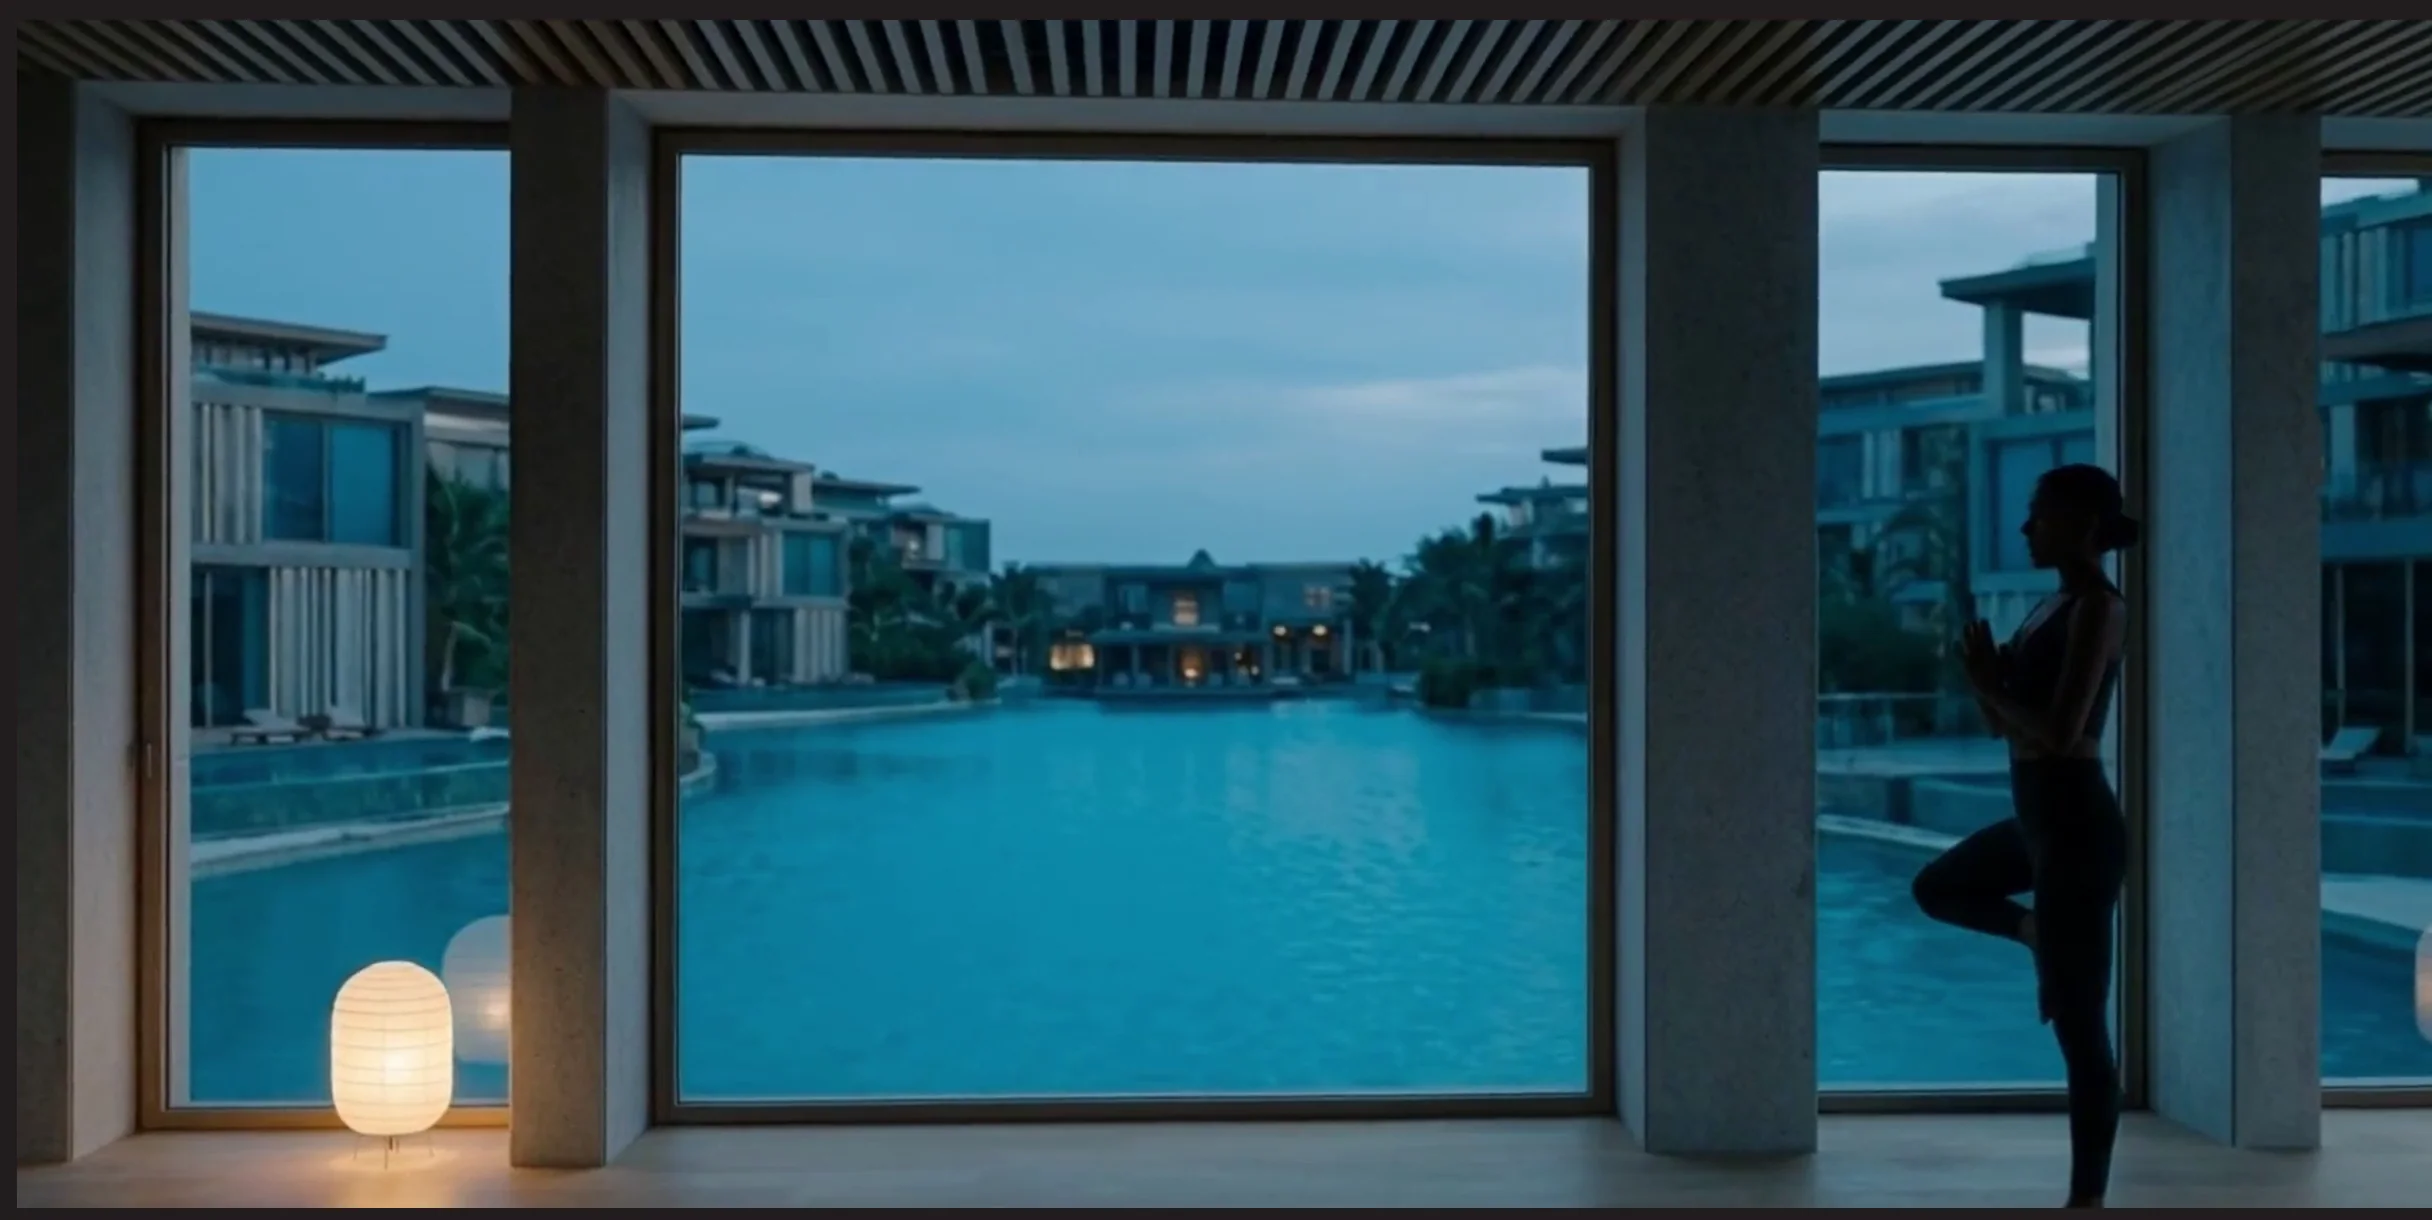
01 Yoga facing the lagoon -
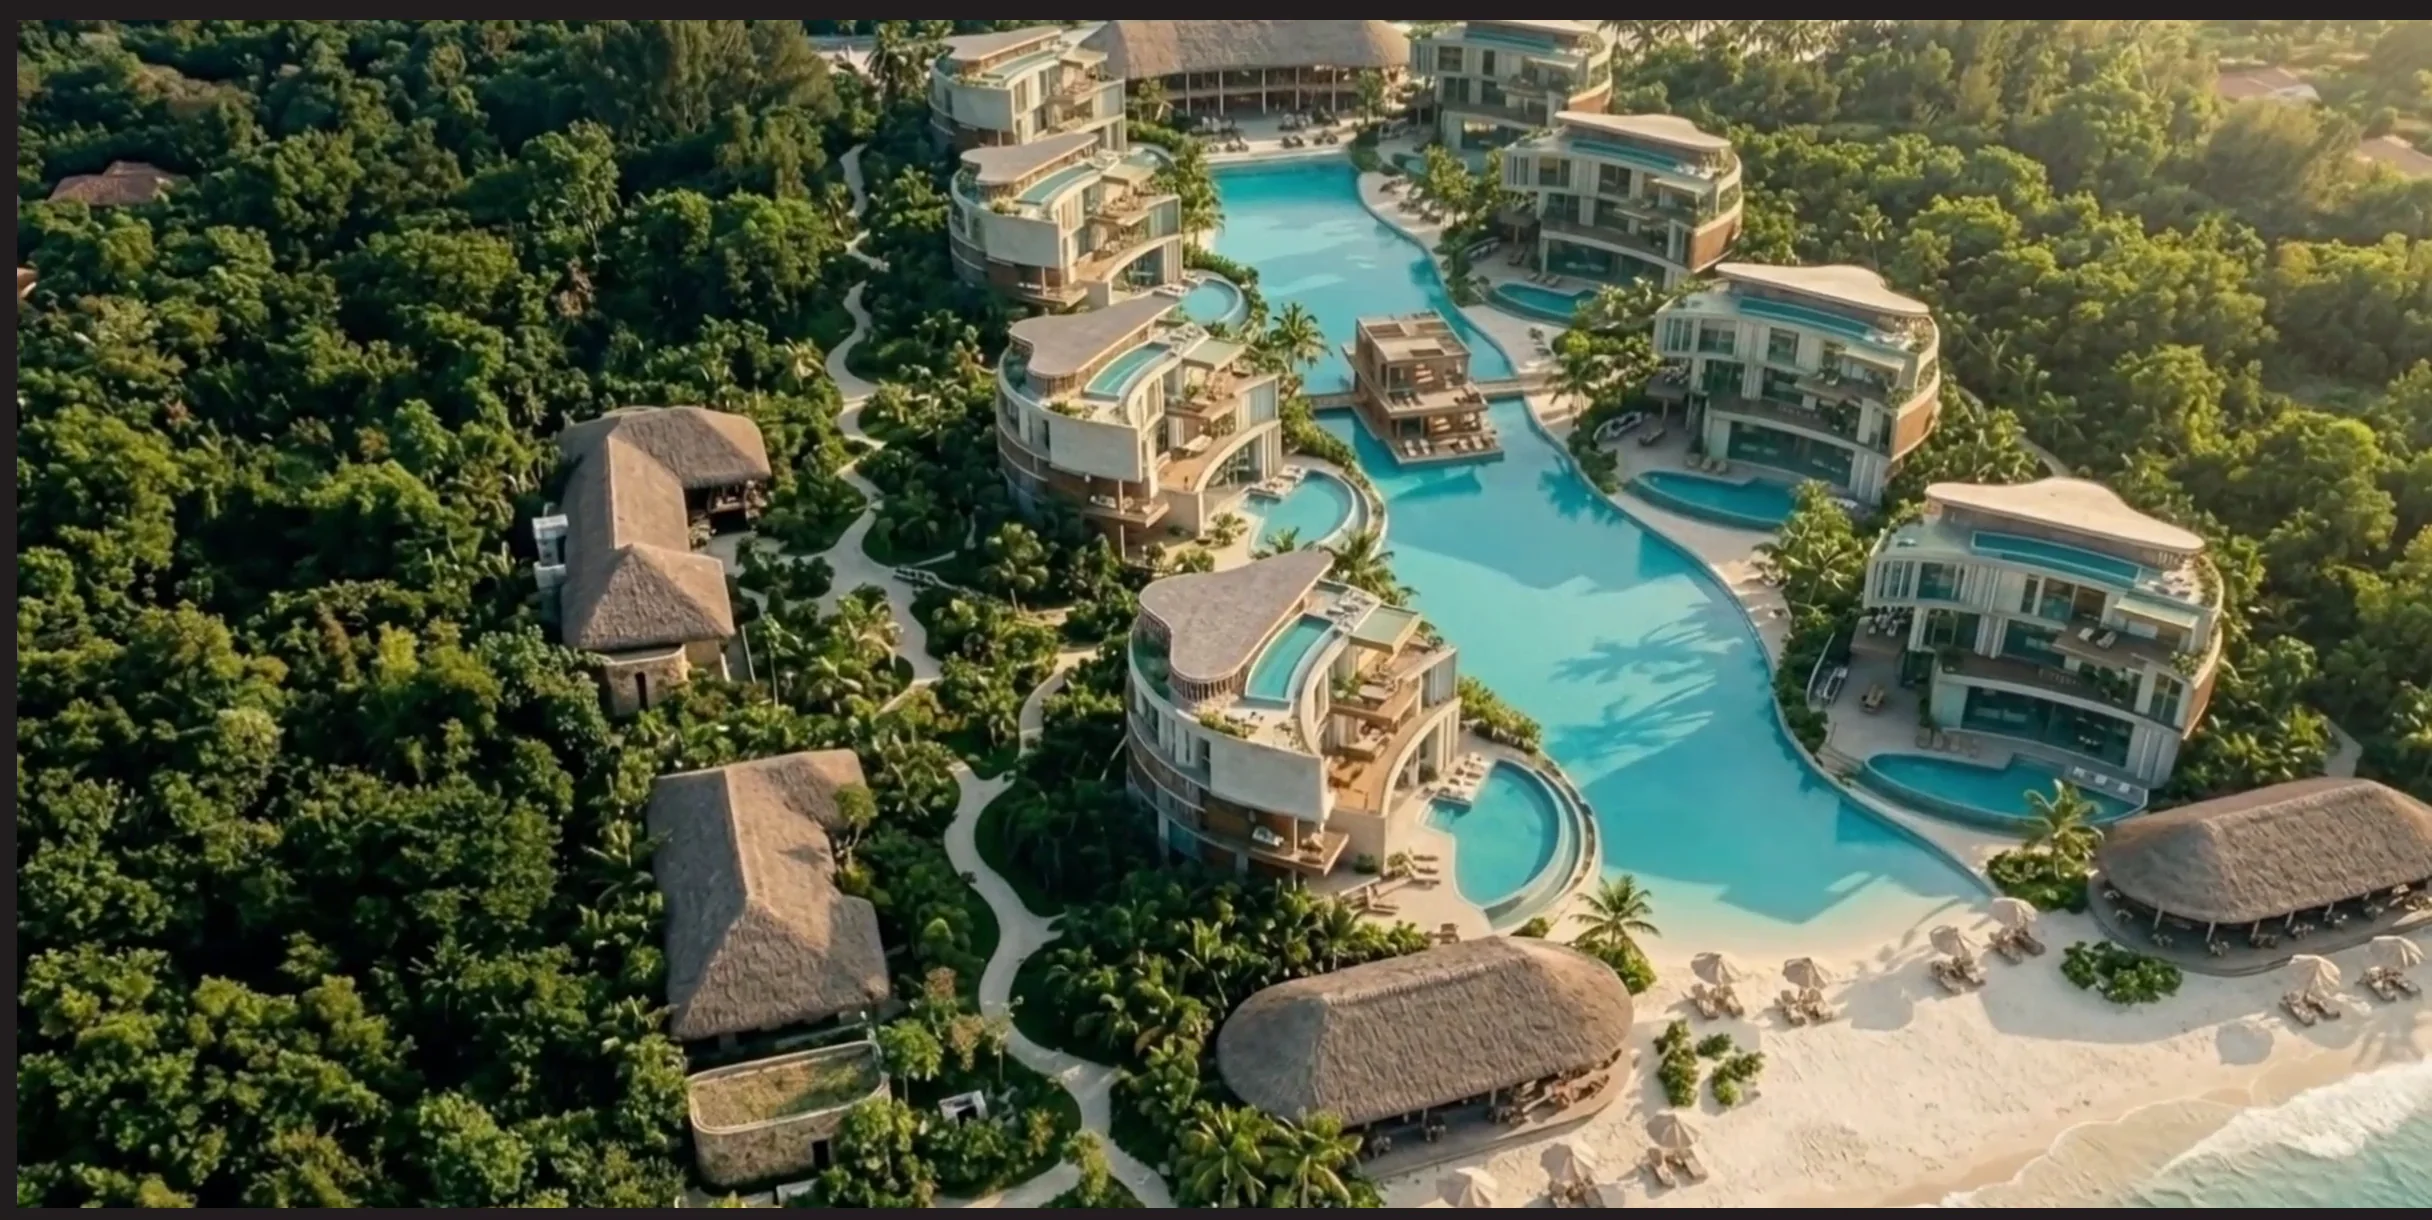
Landscape and central area of the resort -
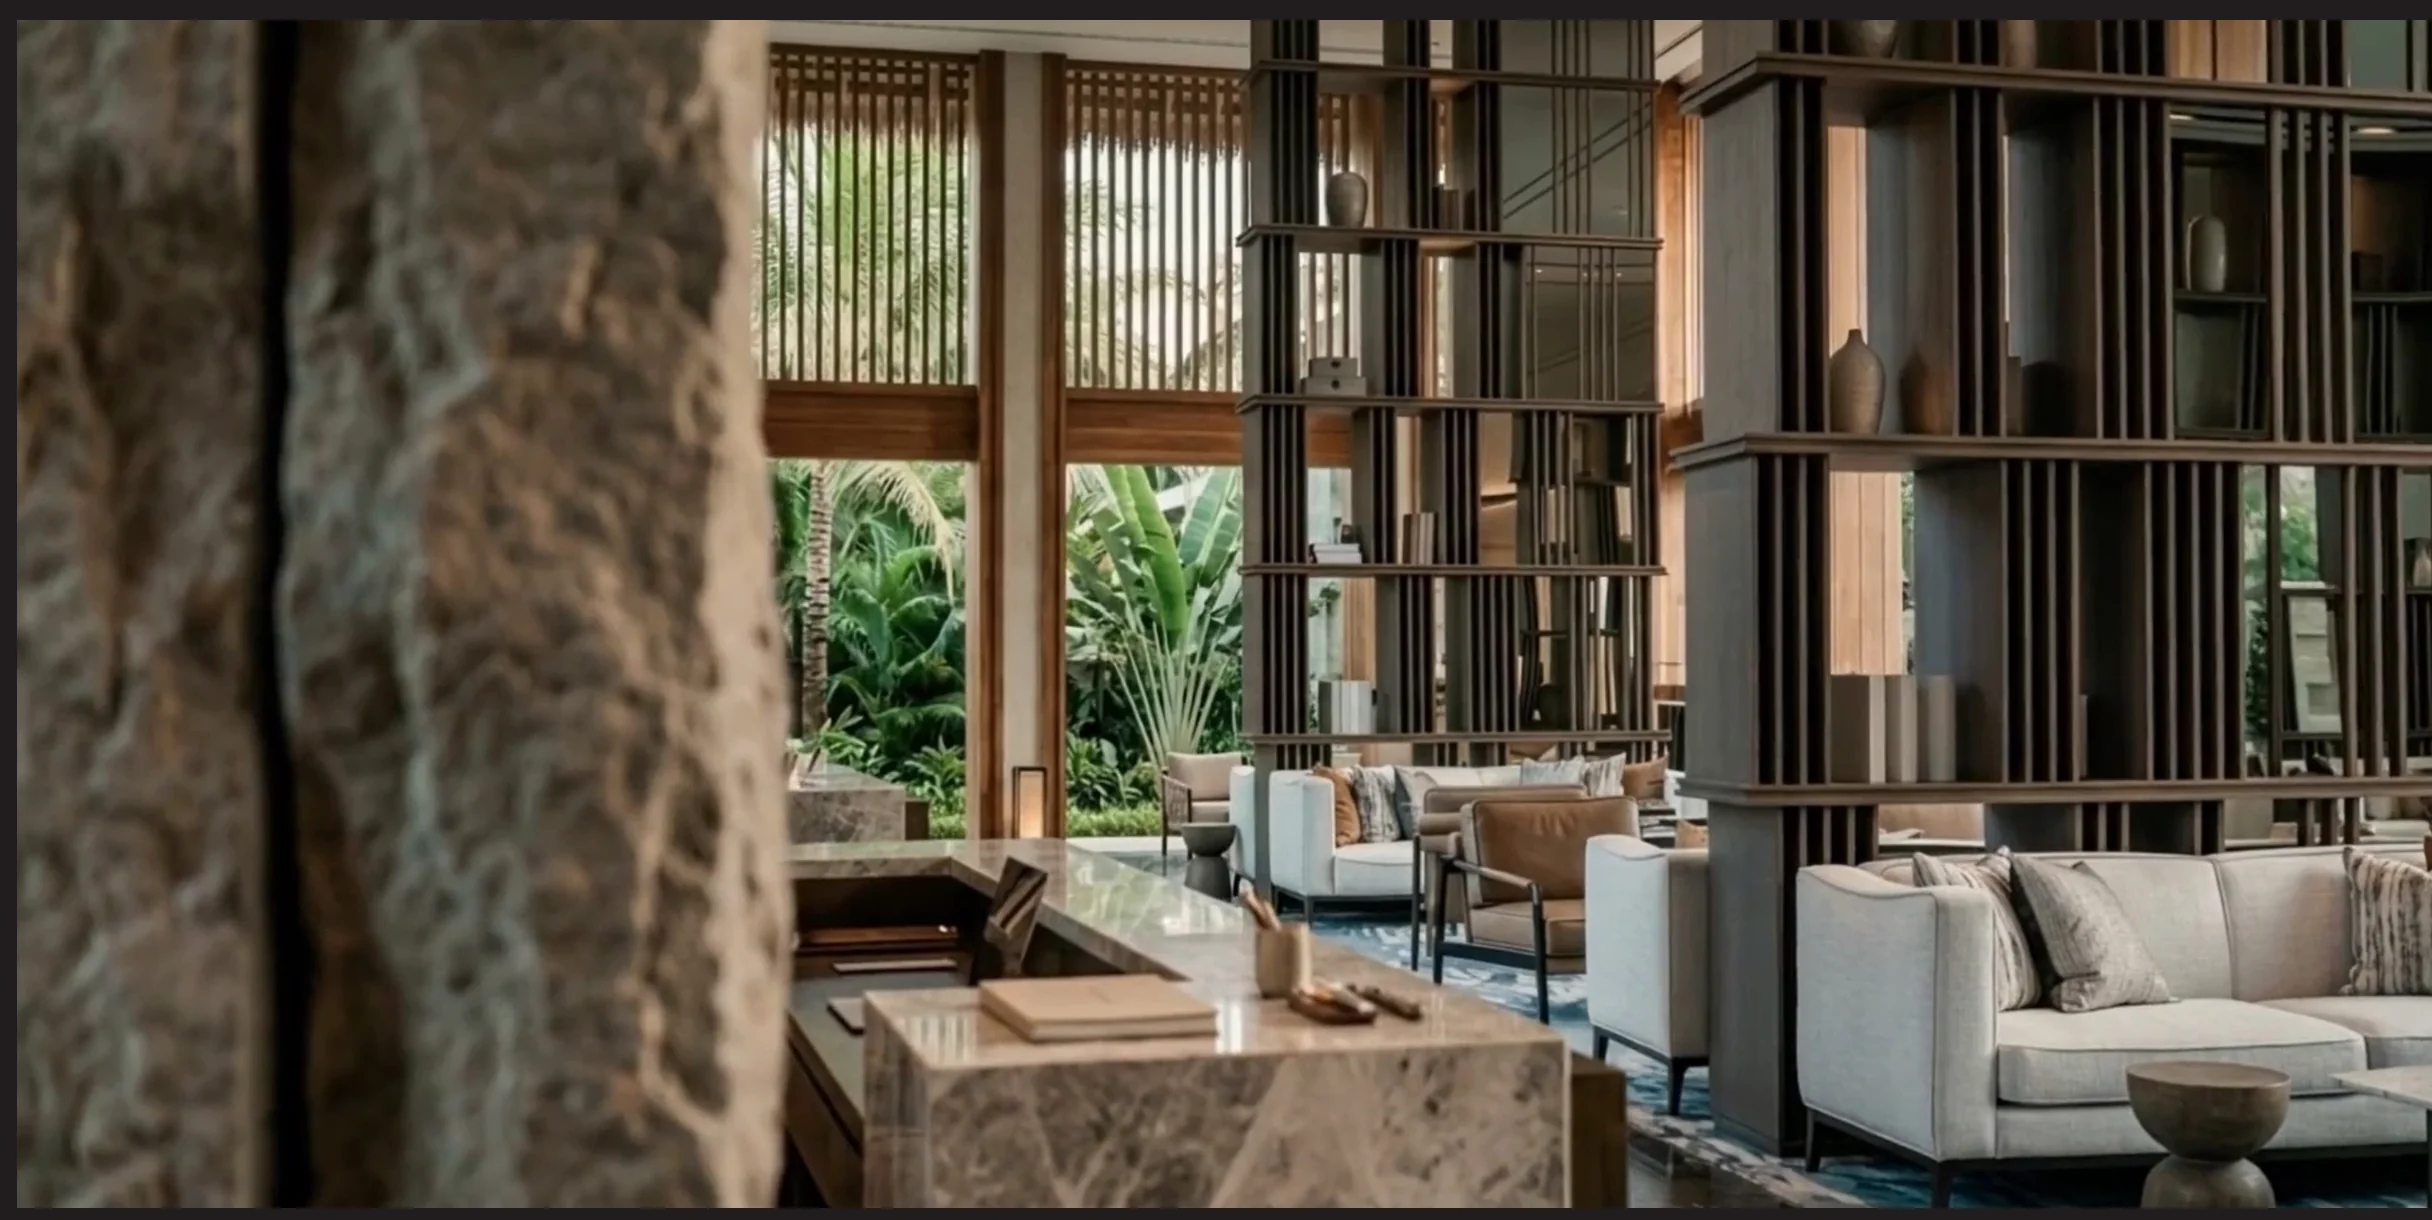
Wood and stone: a material language
Images from the project's audiovisual tour